

704-609-9300
Jeremy.Ordan@allentate.com
- Call Us:
704-609-9300
- Message Us:
Jeremy.Ordan@allentate.com


$216,000
$210,000
2.9%For more information regarding the value of a property, please contact us for a free consultation.
4 Elliott DR Thomasville, NC 27360
4 Beds
2 Baths
1,165 SqFt
Key Details
Sold Price $216,000
Property Type Single Family Home
Sub Type Single Family Residence
Listing Status Sold
Purchase Type For Sale
Square Footage 1,165 sqft
Price per Sqft $185
MLS Listing ID 4391805
Sold Date 09/11/26
Bedrooms 4
Full Baths 2
Abv Grd Liv Area 1,165
Year Built 1936
Lot Size 8,712 Sqft
Acres 0.2
Property Sub-Type Single Family Residence
Property Description
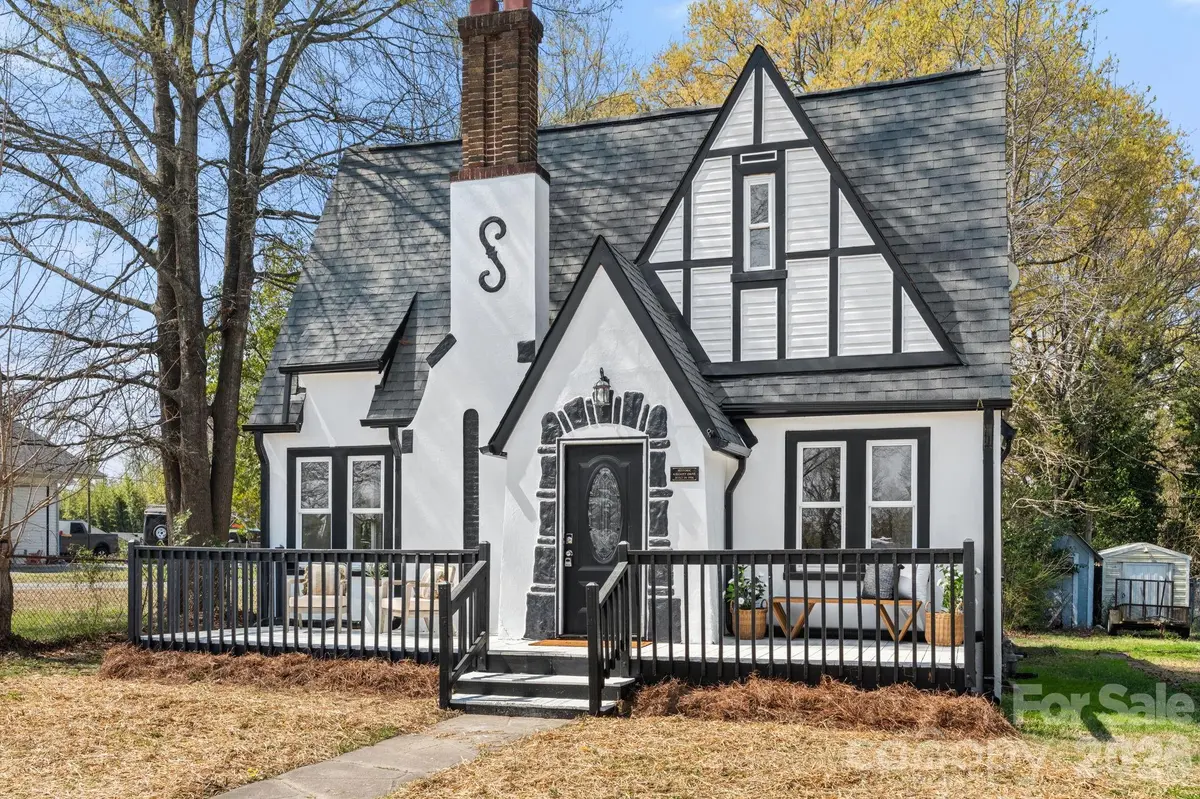
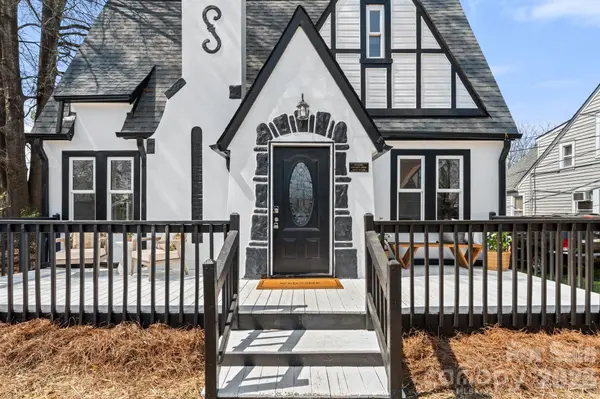
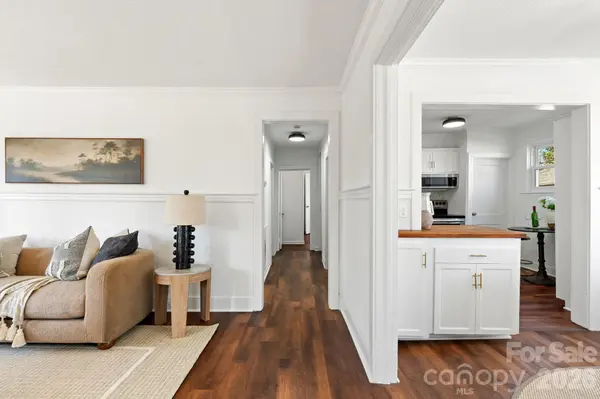
Back on the market at NO fault of the sellers. The buyers financing fell through so someone else's loss is your gain! Charming cottage in the heart of Historic Thomasville. Original character with updates! Move-in ready, this home offers peace of mind with major updates including a newer roof (2023/2024), some updated plumbing & electrical, refreshed back deck, LVP flooring throughout, & more. The main level features a warm, welcoming living room, formal dining room, and a beautifully updated kitchen with stylish cabinetry, countertops, appliances, and backsplash. The primary bedroom & bath, a second bedroom, and a spacious laundry room are all conveniently located on the main floor. Upstairs offers two additional bedrooms plus a large bonus room, ideal for an office, hobbies, or storage (approx. 681 sq ft, not included in heated SF due to ceiling height). Conveniently located near highways, parks, and shopping. Ask about a free appraisal or .250% lender credit with preferred lender!
Location
State NC
County Davidson
Zoning R8
Rooms
Basement Unfinished
Primary Bedroom Level Main
Main Level Bedrooms 2
Interior
Heating Heat Pump
Cooling Ceiling Fan(s), Central Air, Electric
Flooring Tile, Vinyl
Fireplaces Type Living Room
Fireplace true
Appliance Dishwasher, Electric Oven, Electric Range, Microwave
Laundry Laundry Room, Main Level
Exterior
Street Surface Gravel,Paved
Garage false
Building
Foundation Basement
Sewer Public Sewer
Water Public
Level or Stories Two
Structure Type Synthetic Stucco,Vinyl
New Construction false
Schools
Elementary Schools Unspecified
Middle Schools Unspecified
High Schools Unspecified
Others
Senior Community false
Acceptable Financing Cash, Conventional
Listing Terms Cash, Conventional
Special Listing Condition Undisclosed
Read Less
Want to know what your home might be worth? Contact us for a FREE valuation!

Our team is ready to help you sell your home for the highest possible price ASAP
© 2026 Listings courtesy of Canopy MLS as distributed by MLS GRID. All Rights Reserved.
Bought with Non Member • Canopy Administration
NEARBY SCHOOLS & BUSINESSES