

704-609-9300
Jeremy.Ordan@allentate.com
- Call Us:
704-609-9300
- Message Us:
Jeremy.Ordan@allentate.com



$315,000
$315,000
For more information regarding the value of a property, please contact us for a free consultation.
561 Primrose LN NW Concord, NC 28027
2 Beds
2 Baths
1,030 SqFt
Key Details
Sold Price $315,000
Property Type Single Family Home
Sub Type Single Family Residence
Listing Status Sold
Purchase Type For Sale
Square Footage 1,030 sqft
Price per Sqft $305
Subdivision Crestview
MLS Listing ID 4400822
Sold Date 09/11/26
Style Ranch
Bedrooms 2
Full Baths 2
Abv Grd Liv Area 1,030
Year Built 1979
Lot Size 0.570 Acres
Acres 0.57
Property Sub-Type Single Family Residence
Property Description
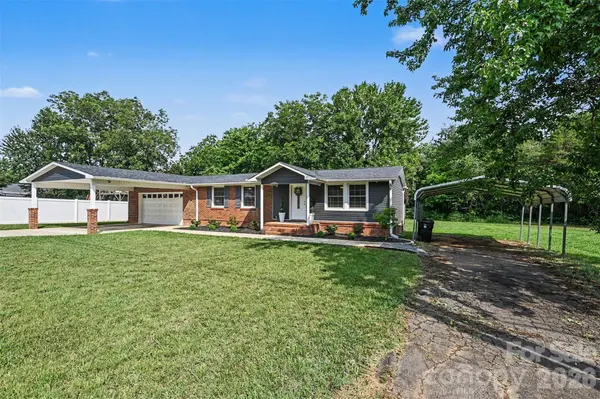
NO HOA! This beautifully updated ranch home sits on a spacious .57-acre flat lot and features a newly built, fully insulated attached two-car garage shop added in 2023—prepped for a mini-split and offering convenient rear yard access.
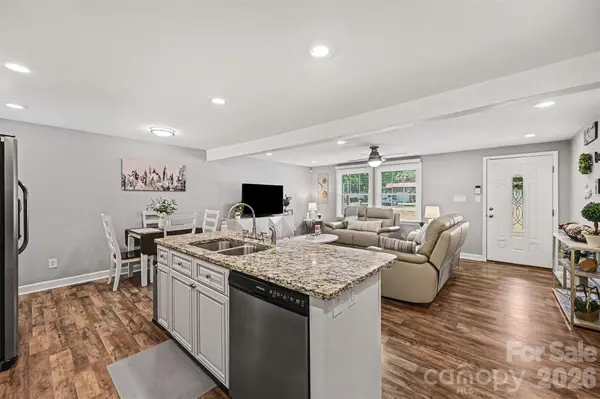
Inside, enjoy an inviting open floor plan with durable LVP flooring throughout that flows seamlessly from the moment you enter. The heart of the home is the updated kitchen featuring granite countertops, a large island with seating, stainless steel appliances, fresh cabinetry, and an adjacent dining area—ideal for both everyday living and entertaining.
Both bathrooms have been tastefully updated, including a luxurious newly remodeled en suite bath in the primary bedroom, which also boasts a generous walk-in closet. The second bedroom offers comfortable flexibility for family, guests, or a home office.
The large, level lot provides endless possibilities for a backyard oasis, garden, play area, or relaxing retreat. Enjoy easy access to major roadways, with I-85 just minutes away and convenient commutes to Charlotte (typically 20-30 minutes). You're also close to Concord Mills, Carolina Mall, local shopping, dining, and everyday amenities.
This move-in ready home perfectly combines comfort, style, and unbeatable location. Schedule your showing today!
Location
State NC
County Cabarrus
Zoning RM-2
Rooms
Primary Bedroom Level Main
Main Level Bedrooms 2
Interior
Heating Electric, Heat Pump
Cooling Central Air
Flooring Tile, Vinyl
Fireplace false
Appliance Dishwasher, Electric Range, Electric Water Heater, Microwave, Plumbed For Ice Maker
Laundry Electric Dryer Hookup, Laundry Room, Main Level
Exterior
Garage Spaces 2.0
Carport Spaces 2
Fence Partial, Privacy
Roof Type Architectural Shingle
Street Surface Concrete,Paved
Garage true
Building
Foundation Crawl Space
Sewer Septic Installed
Water Community Well
Architectural Style Ranch
Level or Stories One
Structure Type Brick Partial,Vinyl
New Construction false
Schools
Elementary Schools Weddington Hills
Middle Schools Harold E Winkler
High Schools West Cabarrus
Others
Senior Community false
Acceptable Financing Cash, Conventional
Listing Terms Cash, Conventional
Special Listing Condition None
Read Less
Want to know what your home might be worth? Contact us for a FREE valuation!

Our team is ready to help you sell your home for the highest possible price ASAP
© 2026 Listings courtesy of Canopy MLS as distributed by MLS GRID. All Rights Reserved.
Bought with Kristen Hallenbeck • Keller Williams Premier
NEARBY SCHOOLS & BUSINESSES