

704-609-9300
Jeremy.Ordan@allentate.com
- Call Us:
704-609-9300
- Message Us:
Jeremy.Ordan@allentate.com


$902,000
$875,000
3.1%For more information regarding the value of a property, please contact us for a free consultation.
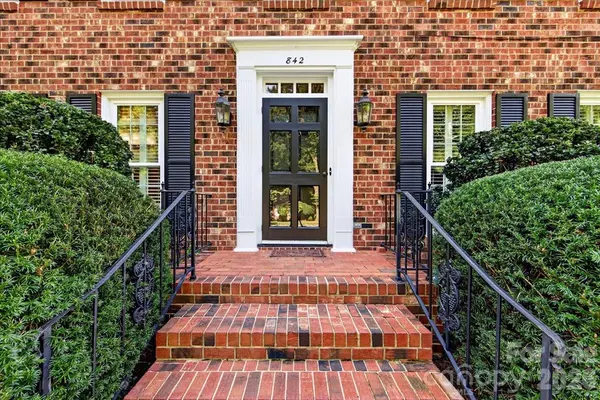
842 Ashmeade RD Charlotte, NC 28211
4 Beds
3 Baths
2,803 SqFt
Key Details
Sold Price $902,000
Property Type Single Family Home
Sub Type Single Family Residence
Listing Status Sold
Purchase Type For Sale
Square Footage 2,803 sqft
Price per Sqft $321
Subdivision Sherwood Forest
MLS Listing ID 4415245
Sold Date 09/11/26
Style Traditional
Bedrooms 4
Full Baths 2
Half Baths 1
Abv Grd Liv Area 2,803
Year Built 1970
Lot Size 0.490 Acres
Acres 0.49
Property Sub-Type Single Family Residence
Property Description
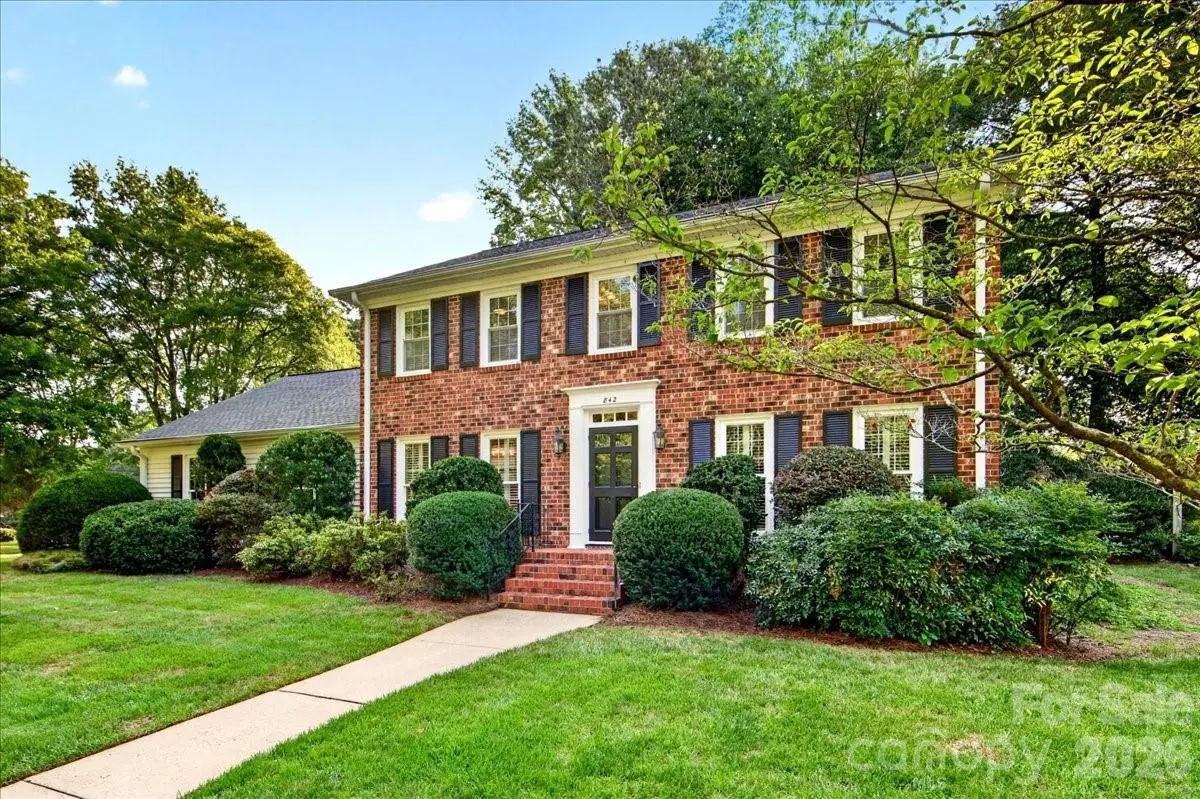
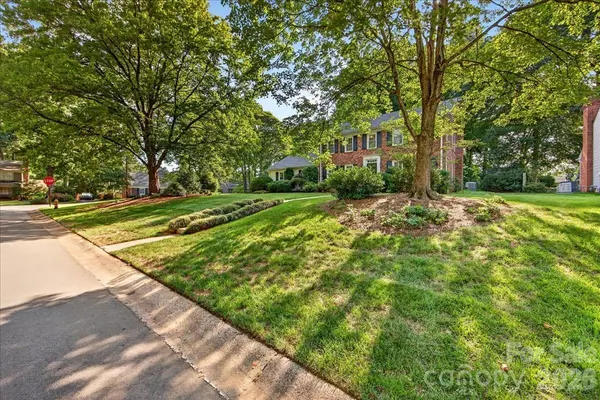
Situated on a peaceful cul-de-sac in Sherwood Forest, 842 Ashmeade Rd offers an incredible canvas for your personal vision. This two-story residence spans 2,804 square feet and has been meticulously maintained by the same owners for over 40 years, providing a solid foundation for those looking to create their dream home in one of the area's most established neighborhoods.
The layout features four generous bedrooms and 2.5 bathrooms, offering plenty of space to breathe. Large windows throughout the home invite abundant natural light, highlighting the classic architectural details that are just waiting for a modern touch.
Outside, the property truly shines. The sunroom opens onto a large Trex deck, creating a wonderful transition for indoor-outdoor living. The yard is an absolute wonder, featuring lush greenery and mature landscaping that feels like a private retreat. Whether you're hosting a gathering on the deck or enjoying the view of the gardens from the sunroom, the connection to nature here is undeniable.
A two-car garage provides excellent storage & a small workshop, while the large .49 acre lot offers endless possibilities for gardening or recreation. If you've been searching for a home with character, space, and a world of potential, this is the opportunity you've been waiting for. Come see why this special property is ready for its next chapter.
Location
State NC
County Mecklenburg
Zoning N1-A
Rooms
Primary Bedroom Level Upper
Interior
Interior Features Attic Walk In, Breakfast Bar, Built-in Features, Entrance Foyer, Walk-In Closet(s)
Heating Central
Cooling Ceiling Fan(s), Central Air, Electric
Flooring Carpet, Tile, Vinyl
Fireplaces Type Den, Gas Log
Fireplace true
Appliance Dishwasher, Disposal, Electric Water Heater, Gas Range, Refrigerator, Washer/Dryer
Laundry Utility Room, Main Level
Exterior
Garage Spaces 2.0
Utilities Available Electricity Connected, Natural Gas
Roof Type Architectural Shingle
Street Surface Concrete,Paved
Porch Deck
Garage true
Building
Lot Description Level, Wooded
Foundation Crawl Space, Slab
Sewer Public Sewer
Water City
Architectural Style Traditional
Level or Stories Two
Structure Type Brick Full,Vinyl,Wood
New Construction false
Schools
Elementary Schools Unspecified
Middle Schools Unspecified
High Schools Unspecified
Others
Senior Community false
Acceptable Financing Cash, Conventional
Listing Terms Cash, Conventional
Special Listing Condition None
Read Less
Want to know what your home might be worth? Contact us for a FREE valuation!

Our team is ready to help you sell your home for the highest possible price ASAP
© 2026 Listings courtesy of Canopy MLS as distributed by MLS GRID. All Rights Reserved.
Bought with Susan Hill • Savvy + Co Real Estate
NEARBY SCHOOLS & BUSINESSES