

704-609-9300
Jeremy.Ordan@allentate.com
- Call Us:
704-609-9300
- Message Us:
Jeremy.Ordan@allentate.com
$1,480,000
$1,499,000
1.3%For more information regarding the value of a property, please contact us for a free consultation.
515 Briar Patch TER Waxhaw, NC 28173
5 Beds
5 Baths
7,505 SqFt
Key Details
Sold Price $1,480,000
Property Type Single Family Home
Sub Type Single Family Residence
Listing Status Sold
Purchase Type For Sale
Square Footage 7,505 sqft
Price per Sqft $197
Subdivision Marvin Creek
MLS Listing ID 4350317
Sold Date 09/11/26
Style Traditional
Bedrooms 5
Full Baths 4
Half Baths 1
Construction Status Completed
HOA Fees $182/mo
HOA Y/N 1
Abv Grd Liv Area 5,067
Year Built 2006
Lot Size 0.720 Acres
Acres 0.72
Property Sub-Type Single Family Residence
Property Description
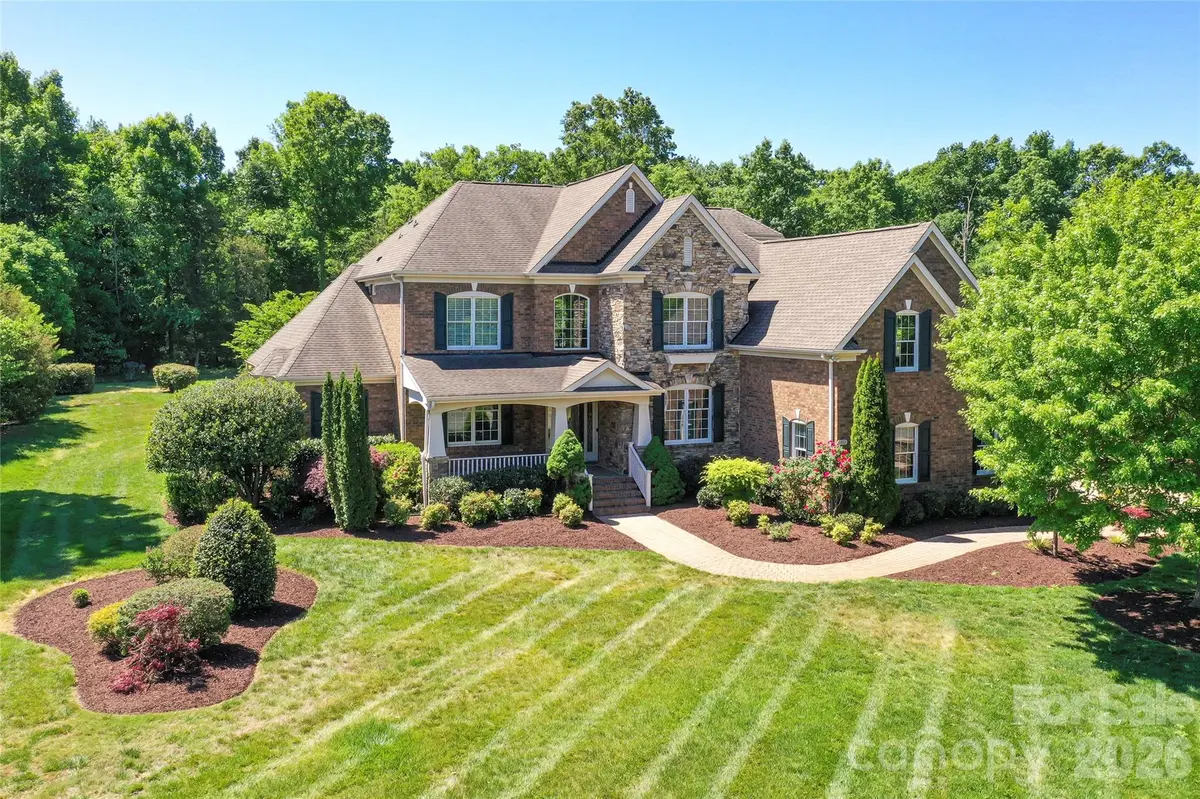
Beautiful former model home located in the estate section of Marvin Creek with over 7,500 square feet of thoughtfully updated living space walking distance to a world class amenity center, walking trails, parks, and green space. Home has a two-story foyer and great room, large dining room and separate office area, updated kitchen with new appliances (2026) that leads to a large morning room with abundant natural light. Generously sized primary suite on main—providing both comfort and convenience with a fireplace and large dedicated sitting area. Upstairs find 4 bedrooms two connected by Jack/Jill Bath and one with ensuite bath, a large flex space, and a bonus room. Basement has a large media room, great for movie nights or game days, a full bath and wine cellar and an enormous recreation area. Step outside to a private, wooded backyard retreat featuring a large patio area, built-in fire pit, and gas grill—ideal for entertaining. A welcoming front porch adds to the home's charm and curb appeal. This home has been freshly painted inside, has new carpeting throughout, updated lighting, a dedicated well for irrigation and is located just minutes from shopping, schools and entertainment. An exceptional opportunity to own a luxury home in one of Marvin's premier communities.
Location
State NC
County Union
Zoning AP2
Rooms
Basement Finished, Storage Space, Sump Pump, Walk-Out Access, Walk-Up Access
Primary Bedroom Level Main
Main Level Bedrooms 1
Interior
Interior Features Breakfast Bar, Built-in Features, Kitchen Island, Open Floorplan, Walk-In Closet(s), Walk-In Pantry
Heating Central, Natural Gas
Cooling Ceiling Fan(s), Central Air
Flooring Carpet, Tile, Wood
Fireplaces Type Fire Pit, Gas Log, Great Room, Primary Bedroom, Recreation Room
Fireplace true
Appliance Bar Fridge, Convection Microwave, Dishwasher, Disposal, Down Draft, Gas Cooktop, Gas Water Heater, Ice Maker, Plumbed For Ice Maker, Refrigerator with Ice Maker, Wall Oven, Wine Refrigerator
Laundry Electric Dryer Hookup, Laundry Room, Main Level, Sink, Washer Hookup
Exterior
Garage Spaces 3.0
Community Features Fitness Center, Game Court, Outdoor Pool, Picnic Area, Playground, Pond, Recreation Area, Sidewalks, Street Lights, Walking Trails
Utilities Available Electricity Connected, Natural Gas, Underground Utilities
Roof Type Architectural Shingle
Street Surface Concrete,Paved
Porch Front Porch, Patio
Garage true
Building
Lot Description Wooded
Foundation Basement
Builder Name Toll Brothers
Sewer County Sewer
Water County Water
Architectural Style Traditional
Level or Stories Two
Structure Type Brick Partial,Fiber Cement,Stone Veneer
New Construction false
Construction Status Completed
Schools
Elementary Schools Marvin
Middle Schools Marvin Ridge
High Schools Marvin Ridge
Others
HOA Name Cusick Management
Senior Community false
Restrictions Architectural Review
Acceptable Financing Cash, Conventional
Listing Terms Cash, Conventional
Special Listing Condition None
Read Less
Want to know what your home might be worth? Contact us for a FREE valuation!

Our team is ready to help you sell your home for the highest possible price ASAP
© 2026 Listings courtesy of Canopy MLS as distributed by MLS GRID. All Rights Reserved.
Bought with Maggie Li • Helen Adams Realty
NEARBY SCHOOLS & BUSINESSES