

704-609-9300
Jeremy.Ordan@allentate.com
- Call Us:
704-609-9300
- Message Us:
Jeremy.Ordan@allentate.com

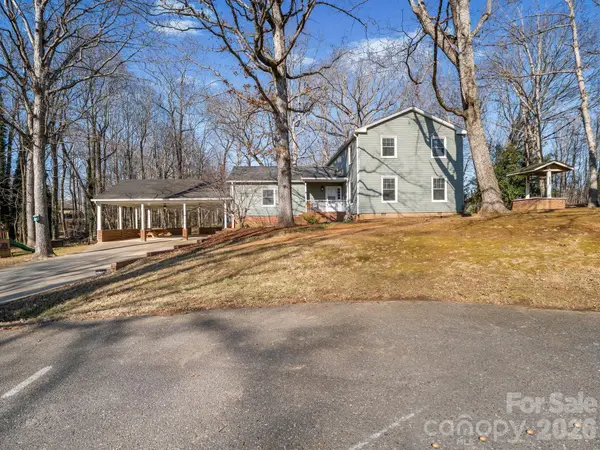

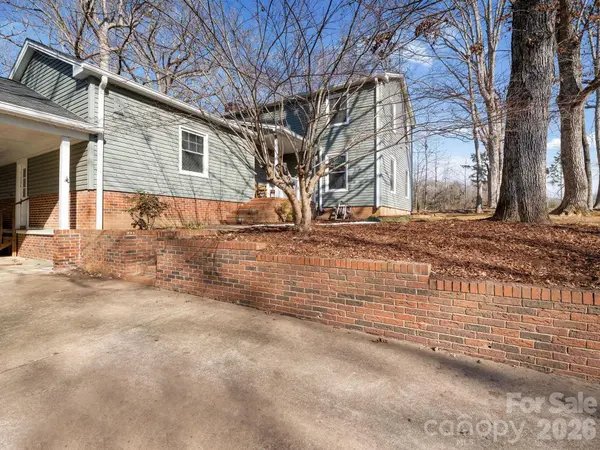

$365,000
$379,000
3.7%For more information regarding the value of a property, please contact us for a free consultation.
1409 Thea DR Shelby, NC 28150
5 Beds
4 Baths
2,306 SqFt
Key Details
Sold Price $365,000
Property Type Single Family Home
Sub Type Single Family Residence
Listing Status Sold
Purchase Type For Sale
Square Footage 2,306 sqft
Price per Sqft $158
MLS Listing ID 4346198
Sold Date 09/09/26
Bedrooms 5
Full Baths 3
Half Baths 1
Abv Grd Liv Area 2,306
Year Built 1974
Lot Size 1.160 Acres
Acres 1.16
Property Sub-Type Single Family Residence
Property Description
Welcome to 1409 Thea Drive, perfectly situated on a quiet cul-de-sac with an additional lot, totaling approximately 1.16 acres. This spacious home offers 5 bedrooms and 3.5 bathrooms, providing plenty of room for comfortable living, guests, or a growing household. The custom kitchen, beautifully crafted by a local company, serves as the heart of the home with quality finishes and thoughtful design. Step outside and enjoy the expansive outdoor space — ideal for entertaining, relaxing, gardening, or simply enjoying the privacy and possibilities that come with over an acre of land. A rare opportunity to own space, functionality, and charm all in one property.
Location
State NC
County Cleveland
Zoning R20
Rooms
Primary Bedroom Level Main
Main Level Bedrooms 1
Interior
Heating Central
Cooling Central Air
Fireplaces Type Den
Fireplace true
Appliance Dishwasher, Dryer, Microwave, Oven, Refrigerator, Washer, Washer/Dryer
Laundry Inside
Exterior
Carport Spaces 2
Roof Type Architectural Shingle
Street Surface Concrete,Paved
Garage false
Building
Lot Description Corner Lot, Cul-De-Sac
Foundation Crawl Space
Sewer Septic Installed
Water County Water
Level or Stories Two
Structure Type Vinyl
New Construction false
Schools
Elementary Schools Unspecified
Middle Schools Unspecified
High Schools Unspecified
Others
Senior Community false
Acceptable Financing Cash, Conventional, FHA, USDA Loan, VA Loan
Listing Terms Cash, Conventional, FHA, USDA Loan, VA Loan
Special Listing Condition None
Read Less
Want to know what your home might be worth? Contact us for a FREE valuation!

Our team is ready to help you sell your home for the highest possible price ASAP
© 2026 Listings courtesy of Canopy MLS as distributed by MLS GRID. All Rights Reserved.
Bought with Brittany Austin • Coldwell Banker Mountain View
NEARBY SCHOOLS & BUSINESSES