

704-609-9300
Jeremy.Ordan@allentate.com
- Call Us:
704-609-9300
- Message Us:
Jeremy.Ordan@allentate.com



$465,000
$465,000
For more information regarding the value of a property, please contact us for a free consultation.
14013 Laurel Trace DR Charlotte, NC 28273
4 Beds
3 Baths
2,473 SqFt
Key Details
Sold Price $465,000
Property Type Single Family Home
Sub Type Single Family Residence
Listing Status Sold
Purchase Type For Sale
Square Footage 2,473 sqft
Price per Sqft $188
Subdivision The Crossings
MLS Listing ID 4413106
Sold Date 09/10/26
Style Transitional
Bedrooms 4
Full Baths 2
Half Baths 1
Construction Status Completed
HOA Fees $54/qua
HOA Y/N 1
Abv Grd Liv Area 2,473
Year Built 1998
Lot Size 0.270 Acres
Acres 0.27
Lot Dimensions 67x169x24x47x172
Property Sub-Type Single Family Residence
Property Description
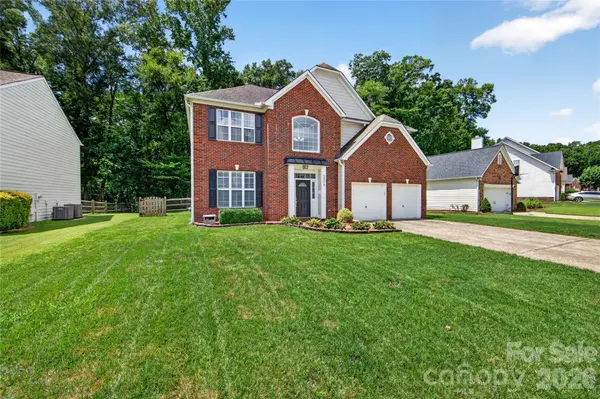
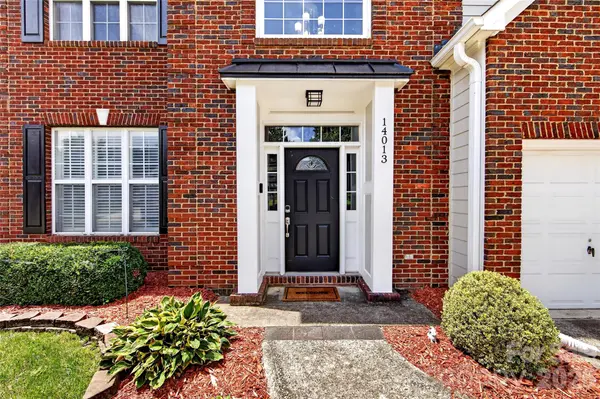
Tucked away in the established community of The Crossings, this brick and hardiplank home combines timeless style with an incredible location near local amenities. A two-story foyer welcomes you inside and features chair-rail moldings and arched passageways to elevate the home with additional architectural elements.
The main level flows beautifully with wide-plank luxury vinyl flooring, leading you into a bright, updated kitchen designed for the home chef. It's equipped with a gas range, quartz counters, a center island with bar seating, and a pantry for easy organization. Just off the kitchen, you'll find an open living space centered around a classic brick-surround fireplace. A living room perfect for playroom or office space and formal dining room can also be found on the first floor. Plantation shutters add a touch of charm to the lower level.
Upstairs, the primary suite serves as a true retreat, featuring a tray ceiling and a spa-inspired ensuite. Double doors reveal a soaking tub, a separate walk-in shower, and a dual-sink vanity, all complemented by an impressive, oversized closet. Three additional bedrooms provide plenty of space, accompanied by an updated shared hall bath and a conveniently located oversized laundry room with abundant storage.
The outdoor space is just as inviting. Host guests on the brick patio or enjoy the flat, fenced rear yard, which is lined with mature trees for added privacy. An irrigation system makes lawn care a breeze. With neighborhood sidewalks and access to community pool amenities, this home offers a wonderful lifestyle both inside and out.
Location
State NC
County Mecklenburg
Zoning R-9(CD)
Rooms
Primary Bedroom Level Upper
Interior
Interior Features Attic Stairs Pulldown, Garden Tub, Kitchen Island, Open Floorplan, Pantry, Walk-In Closet(s)
Heating Forced Air, Natural Gas
Cooling Central Air
Flooring Carpet, Tile, Vinyl
Fireplaces Type Family Room
Fireplace true
Appliance Dishwasher, Disposal, Gas Range, Microwave, Refrigerator
Laundry Laundry Room, Upper Level
Exterior
Exterior Feature In-Ground Irrigation
Garage Spaces 2.0
Fence Back Yard
Community Features Clubhouse, Outdoor Pool, Playground, Sidewalks, Street Lights
Utilities Available Natural Gas
Roof Type Architectural Shingle
Street Surface Concrete,Paved
Porch Patio
Garage true
Building
Lot Description Level, Wooded
Foundation Slab
Sewer Public Sewer
Water City
Architectural Style Transitional
Level or Stories Two
Structure Type Brick Partial,Fiber Cement
New Construction false
Construction Status Completed
Schools
Elementary Schools Lake Wylie
Middle Schools Southwest
High Schools Olympic
Others
HOA Name Cusick Management
Senior Community false
Restrictions Architectural Review
Acceptable Financing Cash, Conventional, FHA, VA Loan
Listing Terms Cash, Conventional, FHA, VA Loan
Special Listing Condition None
Read Less
Want to know what your home might be worth? Contact us for a FREE valuation!

Our team is ready to help you sell your home for the highest possible price ASAP
© 2026 Listings courtesy of Canopy MLS as distributed by MLS GRID. All Rights Reserved.
Bought with Austin Baker • Ivester Jackson Christie's
NEARBY SCHOOLS & BUSINESSES