

704-609-9300
Jeremy.Ordan@allentate.com
- Call Us:
704-609-9300
- Message Us:
Jeremy.Ordan@allentate.com

$601,500
$624,900
3.7%For more information regarding the value of a property, please contact us for a free consultation.
1916 Lela AVE Charlotte, NC 28208
3 Beds
4 Baths
2,081 SqFt
Key Details
Sold Price $601,500
Property Type Single Family Home
Sub Type Single Family Residence
Listing Status Sold
Purchase Type For Sale
Square Footage 2,081 sqft
Price per Sqft $289
Subdivision Wesley Heights
MLS Listing ID 4375343
Sold Date 09/09/26
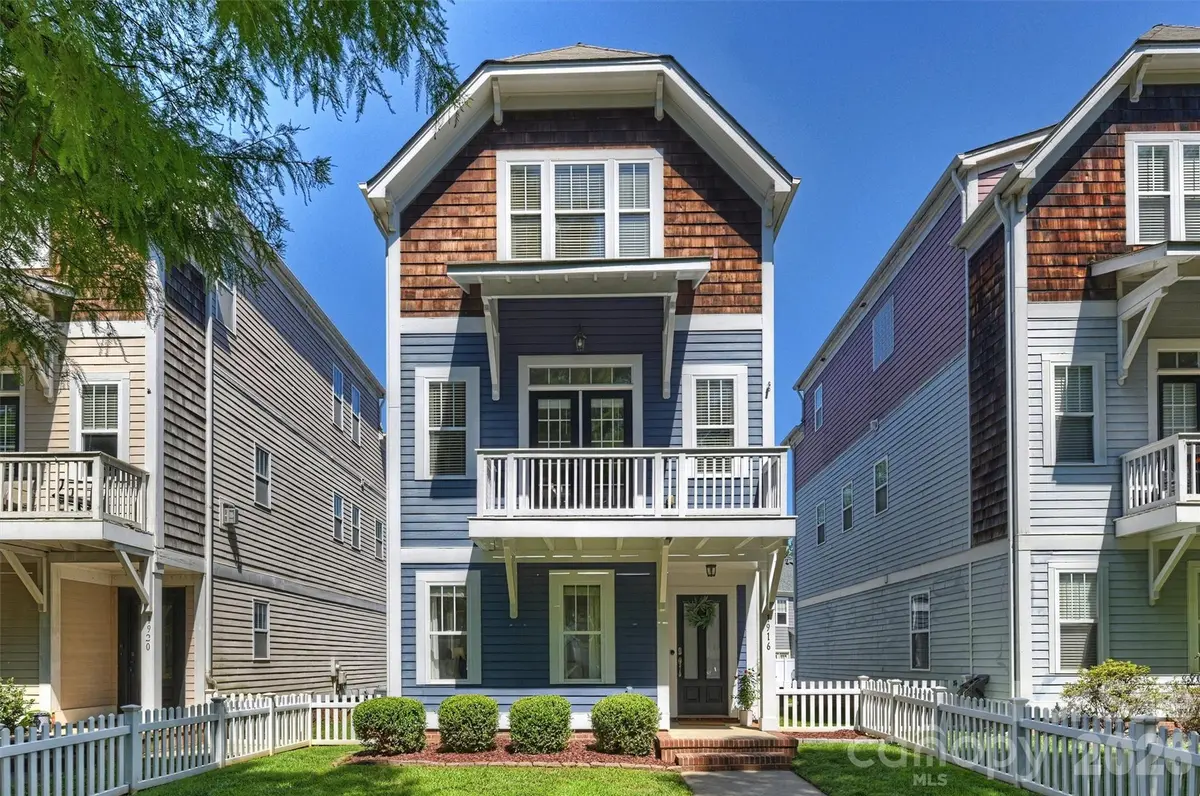
Style Arts and Crafts
Bedrooms 3
Full Baths 3
Half Baths 1
HOA Fees $36/mo
HOA Y/N 1
Abv Grd Liv Area 2,081
Year Built 2006
Lot Size 3,049 Sqft
Acres 0.07
Property Sub-Type Single Family Residence
Property Description
Wesley Heights has the kind of character city center neighborhoods are known for - historic homes, a canopy of shade from mature trees, and views of the skyline. 1916 Lela is the rare newer house right in the middle of it: built in 2006, 3 bedrooms, 3.5 baths with an attached two-car garage, and just one mile from Uptown.
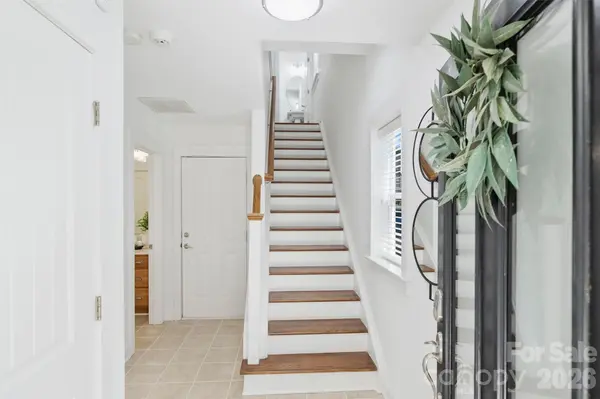
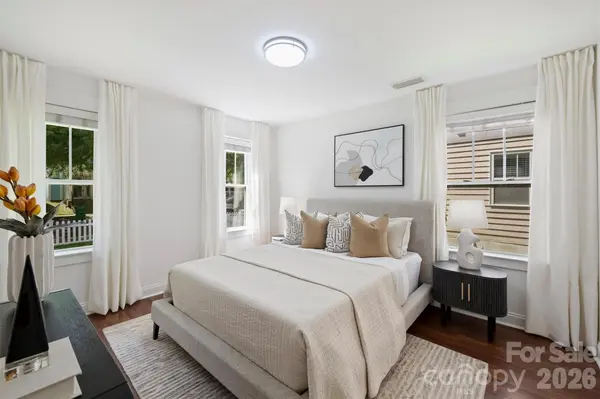
The home was just freshly painted and now has updated lighting fixtures throughout. Every bedroom has its own bath. Off the entry, a bedroom and full bath offer a private guest suite, or an office you can take calls in without the rest of the house hearing.
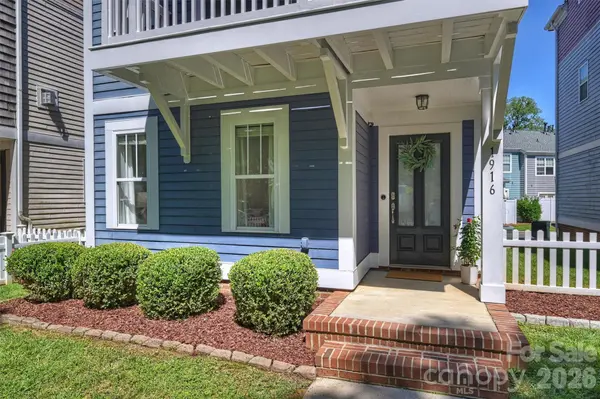
The bright middle floor is where you spend your days - kitchen, dining, and living all open to one another, with a balcony facing the street, perfect for an evening sit.
Up top the two bedrooms offer private space. The primary has a walk-in and a roomy en suite. The second has a bath of its own, too. The laundry is conveniently on the same floor.
Outside your door, you can walk to coffee at Rhino Market, grab a beer at Town Brewing, and the greenway runs towards uptown making game days and concerts, or dinner out, a short walk away.
Location
State NC
County Mecklenburg
Building/Complex Name Lela Court
Zoning UR-2(CD)
Rooms
Primary Bedroom Level Third
Main Level Bedrooms 1
Interior
Interior Features Open Floorplan, Pantry, Walk-In Closet(s)
Heating Heat Pump
Cooling Ceiling Fan(s), Central Air
Flooring Hardwood, Tile
Fireplaces Type Family Room
Fireplace true
Appliance Dishwasher, Disposal, Microwave, Oven, Refrigerator, Washer/Dryer
Laundry In Hall, Laundry Closet, Upper Level
Exterior
Garage Spaces 2.0
Roof Type Architectural Shingle
Street Surface Concrete,Paved
Garage true
Building
Foundation Slab
Sewer Public Sewer
Water City
Architectural Style Arts and Crafts
Level or Stories Three
Structure Type Fiber Cement
New Construction false
Schools
Elementary Schools Unspecified
Middle Schools Unspecified
High Schools Unspecified
Others
Senior Community false
Acceptable Financing Cash, Conventional
Listing Terms Cash, Conventional
Special Listing Condition None
Read Less
Want to know what your home might be worth? Contact us for a FREE valuation!

Our team is ready to help you sell your home for the highest possible price ASAP
© 2026 Listings courtesy of Canopy MLS as distributed by MLS GRID. All Rights Reserved.
Bought with Rebecca McGrath • COMPASS
NEARBY SCHOOLS & BUSINESSES