

704-609-9300
Jeremy.Ordan@allentate.com
- Call Us:
704-609-9300
- Message Us:
Jeremy.Ordan@allentate.com


$188,500
$205,000
8.0%For more information regarding the value of a property, please contact us for a free consultation.
1212 New Prospect Church RD Shelby, NC 28150
3 Beds
2 Baths
1,051 SqFt
Key Details
Sold Price $188,500
Property Type Single Family Home
Sub Type Single Family Residence
Listing Status Sold
Purchase Type For Sale
Square Footage 1,051 sqft
Price per Sqft $179
MLS Listing ID 4397318
Sold Date 09/10/26
Style Ranch
Bedrooms 3
Full Baths 1
Half Baths 1
Abv Grd Liv Area 1,051
Year Built 1963
Lot Size 0.540 Acres
Acres 0.54
Property Sub-Type Single Family Residence
Property Description
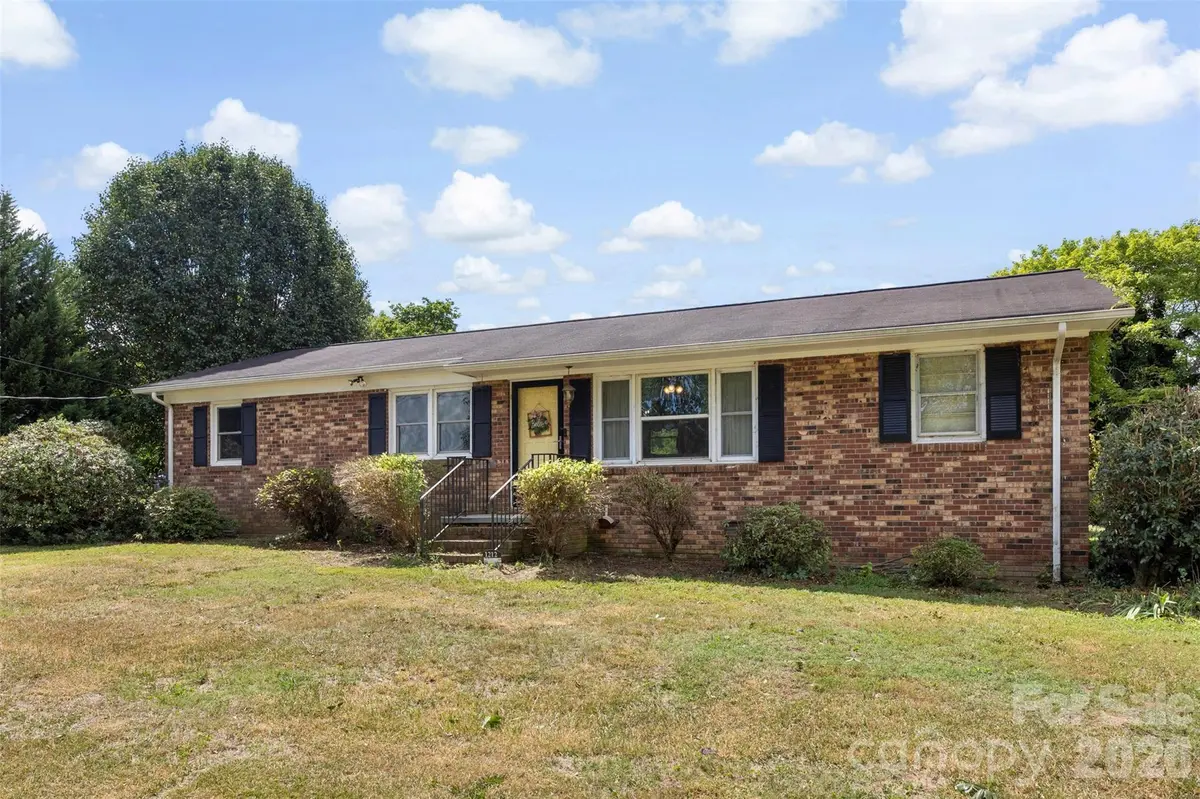
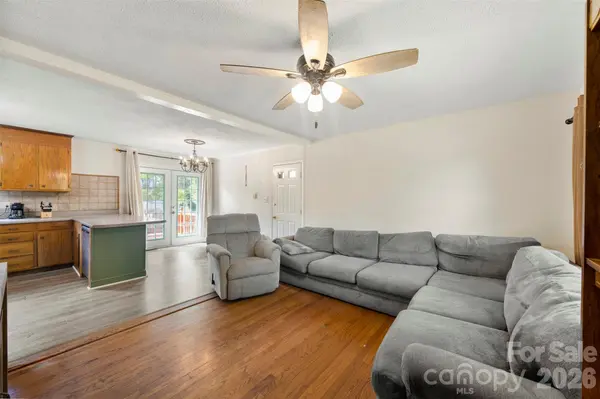
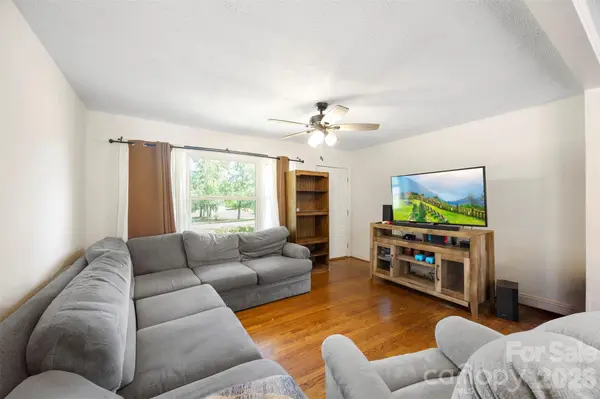
Welcome home to easy living! This charming 3-bedroom, 1.5-bath home offers 1,051 square feet of comfortable living space with an open floor plan that's perfect for everyday life and entertaining. The living, dining, and kitchen areas flow seamlessly together, creating a bright and inviting space you'll love coming home to.
Situated on approximately 0.54 acres in the county, you'll enjoy the extra room to spread out without sacrificing convenience to shopping, dining, and everything Shelby has to offer. The spacious backyard provides plenty of space for kids, pets, gardening, or simply relaxing, while the outbuilding offers additional storage for tools, lawn equipment, or hobby space. Whether you're a first-time homebuyer, looking to downsize, or searching for an investment opportunity, this property offers the perfect combination of space, functionality, and value. Don't miss your chance to make this one yours, schedule your private showing today!
Location
State NC
County Cleveland
Zoning RR
Rooms
Primary Bedroom Level Main
Main Level Bedrooms 3
Interior
Interior Features Open Floorplan
Heating Heat Pump
Cooling Ceiling Fan(s), Central Air
Fireplace false
Appliance Dishwasher, Electric Range, Microwave, Refrigerator
Laundry In Carport
Exterior
Carport Spaces 1
Fence Chain Link
Street Surface Concrete,Paved
Porch Deck
Garage false
Building
Foundation Crawl Space
Sewer Septic Installed
Water County Water
Architectural Style Ranch
Level or Stories One
Structure Type Brick Full
New Construction false
Schools
Elementary Schools Unspecified
Middle Schools Unspecified
High Schools Unspecified
Others
Senior Community false
Restrictions No Representation
Acceptable Financing Cash, Conventional, FHA, USDA Loan, VA Loan
Listing Terms Cash, Conventional, FHA, USDA Loan, VA Loan
Special Listing Condition None
Read Less
Want to know what your home might be worth? Contact us for a FREE valuation!

Our team is ready to help you sell your home for the highest possible price ASAP
© 2026 Listings courtesy of Canopy MLS as distributed by MLS GRID. All Rights Reserved.
Bought with Sandra Perales Mora • NorthGroup Real Estate LLC
NEARBY SCHOOLS & BUSINESSES