

704-609-9300
Jeremy.Ordan@allentate.com
- Call Us:
704-609-9300
- Message Us:
Jeremy.Ordan@allentate.com


$1,305,000
$1,200,000
8.8%For more information regarding the value of a property, please contact us for a free consultation.
339 Wingrave DR Charlotte, NC 28270
3 Beds
2 Baths
2,448 SqFt
Key Details
Sold Price $1,305,000
Property Type Single Family Home
Sub Type Single Family Residence
Listing Status Sold
Purchase Type For Sale
Square Footage 2,448 sqft
Price per Sqft $533
Subdivision Lansdowne
MLS Listing ID 4407607
Sold Date 09/10/26
Style Traditional
Bedrooms 3
Full Baths 2
Abv Grd Liv Area 2,448
Year Built 1962
Lot Size 0.460 Acres
Acres 0.46
Property Sub-Type Single Family Residence
Property Description
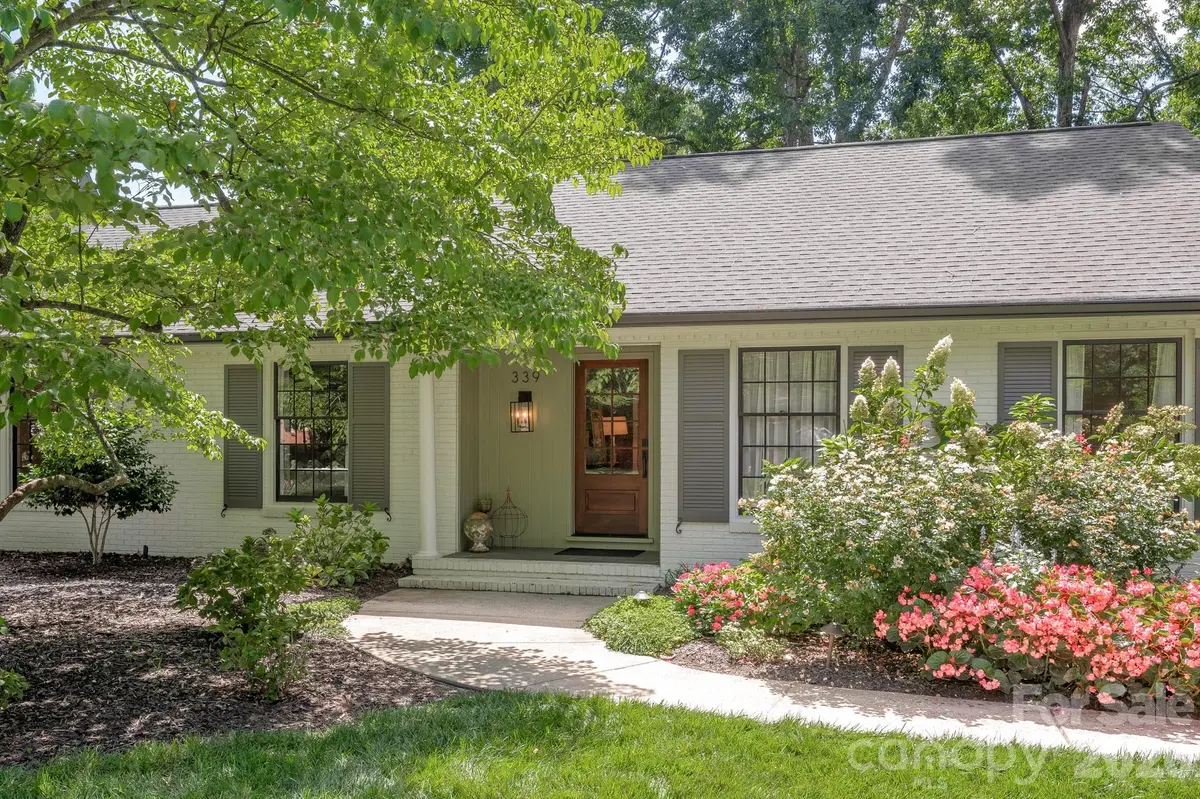
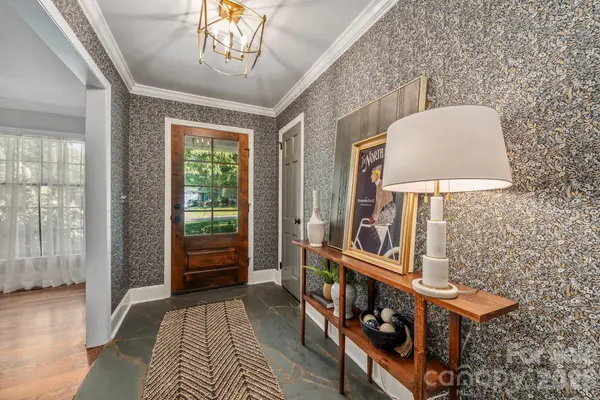
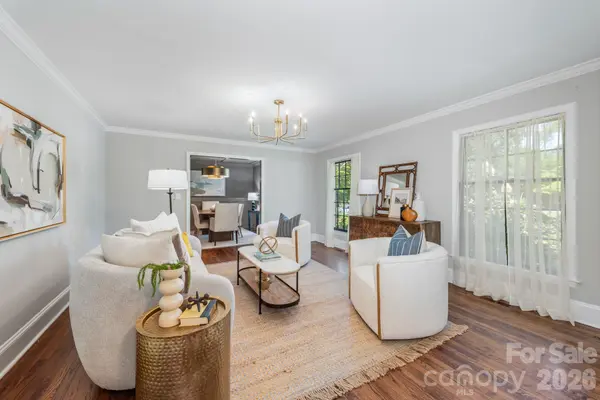
Welcome to 339 Wingrave! This incredible Lansdowne ranch home blends classic charm with modern convenience and finishes. Impeccably and extensively renovated by THR Design Build in 2022, no detail was overlooked. Refinished hardwood floors throughout. Chef's kitchen with large center island with quartz counters & 36" dual fuel Italian Fulgor Milano range. Kitchen opens to spacious, inviting den with vaulted ceiling and gas fireplace. Expanded primary suite with vaulted ceiling, spa bath with custom dual vanity, walk-in closet. Beautifully situated on a flat, almost 1/2 acre lot with stunning landscaping, brick patio, and gazebo perfect for entertaining. All new in 2022- plumbing, electrical, lighting, roof, gutters with guards, sealed crawlspace, attic insulation, & whole house generator. Lansdowne is known for it's wide, tree-lined streets and ideal location. Close to SouthPark & Matthews with an easy commute Uptown. Walk to Lansdowne Elementary or Providence Day. Close to several private schools. Don't miss this exceptional home!
Location
State NC
County Mecklenburg
Zoning N1-A
Rooms
Primary Bedroom Level Main
Main Level Bedrooms 3
Interior
Interior Features Attic Stairs Pulldown, Kitchen Island, Walk-In Closet(s)
Heating Central
Cooling Central Air
Flooring Stone, Tile, Wood
Fireplaces Type Den
Fireplace true
Appliance Dishwasher, Disposal, Exhaust Hood, Gas Range, Gas Water Heater, Microwave, Refrigerator with Ice Maker
Laundry Laundry Room, Main Level
Exterior
Carport Spaces 2
Utilities Available Cable Available, Electricity Connected, Fiber Optics, Natural Gas, Wired Internet Available
Street Surface Concrete,Paved
Garage false
Building
Foundation Crawl Space
Sewer Public Sewer
Water City
Architectural Style Traditional
Level or Stories One
Structure Type Brick Full
New Construction false
Schools
Elementary Schools Lansdowne
Middle Schools Mcclintock
High Schools East Mecklenburg
Others
Senior Community false
Restrictions Deed
Acceptable Financing Cash, Conventional
Listing Terms Cash, Conventional
Special Listing Condition None
Read Less
Want to know what your home might be worth? Contact us for a FREE valuation!

Our team is ready to help you sell your home for the highest possible price ASAP
© 2026 Listings courtesy of Canopy MLS as distributed by MLS GRID. All Rights Reserved.
Bought with Mary Helen Tomlinson Davis • Helen Adams Realty
NEARBY SCHOOLS & BUSINESSES