

704-609-9300
Jeremy.Ordan@allentate.com
- Call Us:
704-609-9300
- Message Us:
Jeremy.Ordan@allentate.com



$610,000
$639,500
4.6%For more information regarding the value of a property, please contact us for a free consultation.
104 Finley ST Hendersonville, NC 28739
4 Beds
4 Baths
3,720 SqFt
Key Details
Sold Price $610,000
Property Type Single Family Home
Sub Type Single Family Residence
Listing Status Sold
Purchase Type For Sale
Square Footage 3,720 sqft
Price per Sqft $163
Subdivision Echo Lake
MLS Listing ID 4380496
Sold Date 09/10/26
Bedrooms 4
Full Baths 3
Half Baths 1
Abv Grd Liv Area 2,847
Year Built 1979
Lot Size 0.520 Acres
Acres 0.52
Property Sub-Type Single Family Residence
Property Description
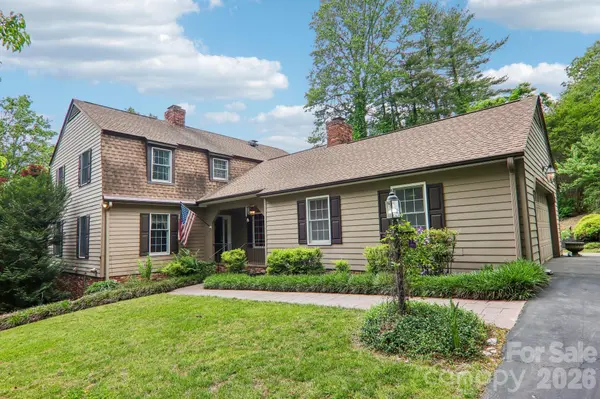
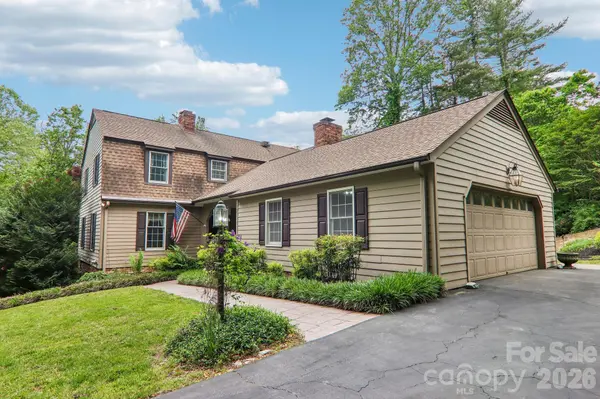
This 4-bedroom, 3.5-bath home offers more than 3,700 square feet of heated living space with ample room for everyday living, along with additional flexible spaces for entertaining, hobbies, or multi-generational needs. The main level features a large kitchen with island, natural gas stove, two ovens, an informal dining space, and a separate dining room. Both the living room and family room include gas fireplaces, adding warmth, comfort & ambience. The large primary suite includes an en suite bath and spacious walk-in closet. The basement offers interior and exterior access, a kitchenette, full bath, wood-stove, large workshop, abundant storage, and excellent potential for a secondary living area with making the addition of a cooktop. An enclosed sunroom provides a relaxing additional place to relax, while porches and patios on multiple sides of the home also create inviting spaces to unwind and enjoy the beautifully landscaped corner lot, where deer and turkeys are occasional visitors. Paid-off solar panels help provide long-term energy savings and efficiency. Conveniently located less than 10 minutes from downtown Hendersonville, shopping, dining, and schools.
Location
State NC
County Henderson
Zoning R2
Rooms
Basement Basement Garage Door, Storage Space, Walk-Out Access, Walk-Up Access
Primary Bedroom Level Upper
Interior
Interior Features Attic Stairs Fixed, Kitchen Island
Heating Forced Air
Cooling Central Air
Flooring Carpet, Laminate, Slate, Tile, Wood
Fireplaces Type Family Room, Gas, Living Room
Fireplace true
Appliance Dishwasher, Gas Oven, Gas Range, Microwave, Oven, Refrigerator, Washer/Dryer
Laundry Laundry Room, Main Level, Sink
Exterior
Garage Spaces 2.0
Utilities Available Fiber Optics, Natural Gas, Solar
Roof Type Architectural Shingle
Street Surface Asphalt,Paved
Porch Deck, Enclosed, Front Porch, Side Porch
Garage true
Building
Lot Description Corner Lot, Level
Foundation Basement
Sewer Septic Installed
Water City
Level or Stories Two
Structure Type Brick Partial,Fiber Cement
New Construction false
Schools
Elementary Schools Atkinson
Middle Schools Flat Rock
High Schools East
Others
Senior Community false
Restrictions No Representation
Acceptable Financing Cash, Conventional, FHA, USDA Loan, VA Loan
Listing Terms Cash, Conventional, FHA, USDA Loan, VA Loan
Special Listing Condition None
Read Less
Want to know what your home might be worth? Contact us for a FREE valuation!

Our team is ready to help you sell your home for the highest possible price ASAP
© 2026 Listings courtesy of Canopy MLS as distributed by MLS GRID. All Rights Reserved.
Bought with Tara Thompson • Grey Dog Real Estate
NEARBY SCHOOLS & BUSINESSES