

704-609-9300
Jeremy.Ordan@allentate.com
- Call Us:
704-609-9300
- Message Us:
Jeremy.Ordan@allentate.com


$350,000
$349,900
For more information regarding the value of a property, please contact us for a free consultation.
1412 Hubbard TER Shelby, NC 28152
5 Beds
3 Baths
2,671 SqFt
Key Details
Sold Price $350,000
Property Type Single Family Home
Sub Type Single Family Residence
Listing Status Sold
Purchase Type For Sale
Square Footage 2,671 sqft
Price per Sqft $131
Subdivision Woodland Acres
MLS Listing ID 4395933
Sold Date 09/10/26
Style Transitional
Bedrooms 5
Full Baths 2
Half Baths 1
Construction Status Completed
Abv Grd Liv Area 2,671
Year Built 2023
Lot Size 0.656 Acres
Acres 0.656
Lot Dimensions 43x51x31x179x214x104x117
Property Sub-Type Single Family Residence
Property Description
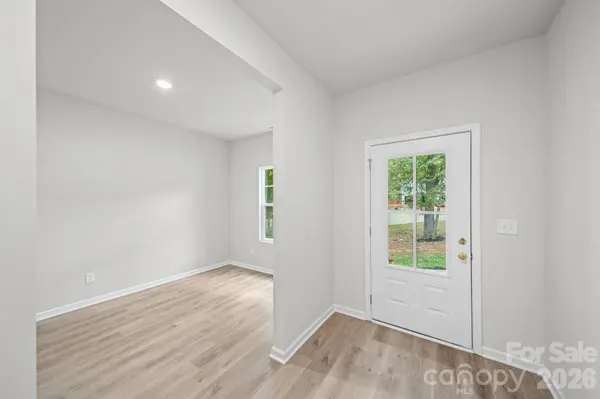
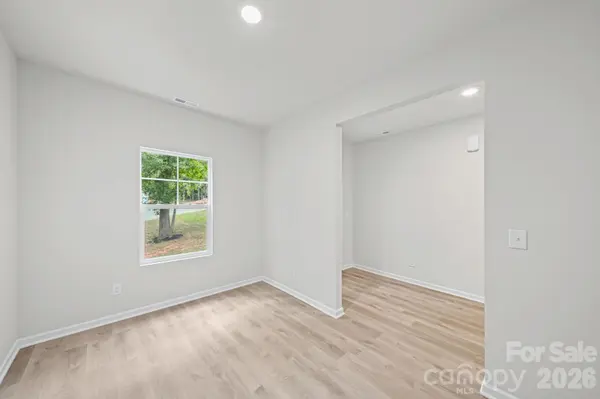
Discover the perfect combination of modern design and everyday comfort in this beautiful new construction home situated on a spacious lot in Shelby. Featuring luxury vinyl plank flooring throughout with no carpet, this thoughtfully designed home offers low-maintenance living with stylish finishes. The open-concept main level is ideal for entertaining, with a spacious great room that flows seamlessly into the kitchen. Home chefs will appreciate the granite countertops, stainless steel appliances, abundant cabinetry, and generous workspace, making meal preparation both functional and enjoyable. The desirable primary suite provides a private retreat with ample space to relax and unwind. Upstairs, you'll find four additional bedrooms and a versatile loft area that can easily serve as a media room, playroom, home office, or additional living space to suit your needs. The large lot offers plenty of room for outdoor activities, gardening, or creating your own backyard oasis. Conveniently located near Shelby's shopping, dining, and everyday conveniences, this home combines the advantages of new construction with a functional floor plan and an ideal location. Move-in ready and designed for today's lifestyle, this is one you won't want to miss! Preferred lender offering a leSeller is providing a Three 10 Home Warranty Through America's preferred Structural Warranty which provides a 10 Year Structural Warranty and a New Construction Home Warranty for Years 2-4. Warranty Flyer is Available in Attachments.nder credit equal to 1% of the loan amount or 1/0 temporary buydown. Certain conditions apply.
Location
State NC
County Cleveland
Zoning R20
Rooms
Primary Bedroom Level Upper
Interior
Heating Electric, Heat Pump
Cooling Central Air, Electric
Flooring Vinyl
Fireplace false
Appliance Dishwasher, Disposal, Electric Range, Microwave
Laundry Laundry Room, Main Level
Exterior
Garage Spaces 2.0
Utilities Available Cable Available
Roof Type Composition
Street Surface Concrete,Paved
Garage true
Building
Lot Description Cul-De-Sac, Wooded
Foundation Slab
Builder Name Helmsman Builders
Sewer Public Sewer
Water City
Architectural Style Transitional
Level or Stories Two
Structure Type Vinyl
New Construction true
Construction Status Completed
Schools
Elementary Schools James Love
Middle Schools Shelby
High Schools Shelby
Others
Senior Community false
Acceptable Financing Cash, Conventional, FHA, VA Loan
Listing Terms Cash, Conventional, FHA, VA Loan
Special Listing Condition None
Read Less
Want to know what your home might be worth? Contact us for a FREE valuation!

Our team is ready to help you sell your home for the highest possible price ASAP
© 2026 Listings courtesy of Canopy MLS as distributed by MLS GRID. All Rights Reserved.
Bought with Paula Evans • Evans Realty and Associates
NEARBY SCHOOLS & BUSINESSES