

704-609-9300
Jeremy.Ordan@allentate.com
- Call Us:
704-609-9300
- Message Us:
Jeremy.Ordan@allentate.com



$300,000
$300,000
For more information regarding the value of a property, please contact us for a free consultation.
204 Live Oak LN Hendersonville, NC 28791
2 Beds
2 Baths
1,349 SqFt
Key Details
Sold Price $300,000
Property Type Condo
Sub Type Condominium
Listing Status Sold
Purchase Type For Sale
Square Footage 1,349 sqft
Price per Sqft $222
Subdivision The Oaks
MLS Listing ID 4410772
Sold Date 09/09/26
Style Contemporary
Bedrooms 2
Full Baths 2
Construction Status Completed
HOA Fees $560/mo
HOA Y/N 1
Abv Grd Liv Area 1,349
Year Built 1985
Property Sub-Type Condominium
Property Description
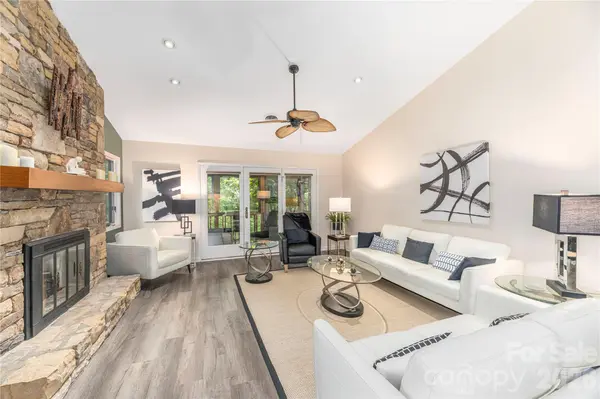
Make this wonderful condominium home in The Oaks, Hendersonville your primary residence or secondary retreat. The community's wooded setting provides beautiful views, native plants, mature trees and serene feel. Unit 204's many tasteful updates and finishes accent the home's proportions (vaulted ceiling, great room), dimensions, functionality and feel. The community's 198 units house a diverse population whose many interests facilitate varied activities and interactions. The large clubhouse has many features, including beautiful indoor heated pool, fireplace room for small gatherings, a billiard room and library. A spacious flex space on the second floor (with elevator access) facilitates community meals, meetings, and various activities. Adjacent to the clubhouse, tennis & pickleball courts, golf practice area allow active pursuits. The location is convenient for goods, services, restaurants, performances, and area attractions. The community just passed a special assessment of $15,000 per unit to replenish reserves and begin needed projects. THE SELLER PAYS THE ASSESSMENT FOR A NEW BUYER, ensuring a financially stress free transaction. See Article 4, pp. 9,10,11 of attached Declaration & Bylaws for Owner v. Association Requirements; also see Annex A of attached Rules & Regulations for responsibilities.
Location
State NC
County Henderson
Zoning R-15
Rooms
Primary Bedroom Level Main
Main Level Bedrooms 2
Interior
Interior Features Attic Stairs Pulldown
Heating Heat Pump
Cooling Heat Pump
Flooring Tile, Vinyl
Fireplaces Type Gas, Gas Vented
Fireplace true
Appliance Dishwasher, Disposal, Dryer, Electric Range, Electric Water Heater, Microwave, Refrigerator with Ice Maker, Washer/Dryer
Laundry In Unit
Exterior
Exterior Feature Lawn Maintenance, Storage
Carport Spaces 1
Pool Heated, In Ground, Indoor
Community Features Clubhouse, Elevator, Indoor Pool, Tennis Court(s)
Utilities Available Cable Available, Electricity Connected, Natural Gas
Waterfront Description None
Roof Type Architectural Shingle
Street Surface Asphalt,Paved
Porch Covered, Screened
Garage false
Building
Lot Description Green Area, Sloped, Wooded
Foundation Crawl Space
Sewer Public Sewer
Water City
Architectural Style Contemporary
Level or Stories One
Structure Type Wood
New Construction false
Construction Status Completed
Schools
Elementary Schools Unspecified
Middle Schools Unspecified
High Schools Unspecified
Others
Pets Allowed Yes, Breed Restrictions, Number Limit
HOA Name IPM
Senior Community false
Restrictions Architectural Review,Building,Rental – See Restrictions Description,Signage
Acceptable Financing Cash, Conventional
Listing Terms Cash, Conventional
Special Listing Condition Estate
Read Less
Want to know what your home might be worth? Contact us for a FREE valuation!

Our team is ready to help you sell your home for the highest possible price ASAP
© 2026 Listings courtesy of Canopy MLS as distributed by MLS GRID. All Rights Reserved.
Bought with Cherie Goldsmith • Homestead Realty
NEARBY SCHOOLS & BUSINESSES