

704-609-9300
Jeremy.Ordan@allentate.com
- Call Us:
704-609-9300
- Message Us:
Jeremy.Ordan@allentate.com



$150,000
$160,000
6.3%For more information regarding the value of a property, please contact us for a free consultation.
7304 Winery LN Charlotte, NC 28227
2 Beds
2 Baths
1,120 SqFt
Key Details
Sold Price $150,000
Property Type Condo
Sub Type Condominium
Listing Status Sold
Purchase Type For Sale
Square Footage 1,120 sqft
Price per Sqft $133
Subdivision Brandywine
MLS Listing ID 4355435
Sold Date 09/09/26
Bedrooms 2
Full Baths 2
HOA Fees $390/mo
HOA Y/N 1
Abv Grd Liv Area 1,120
Year Built 1982
Property Sub-Type Condominium
Property Description
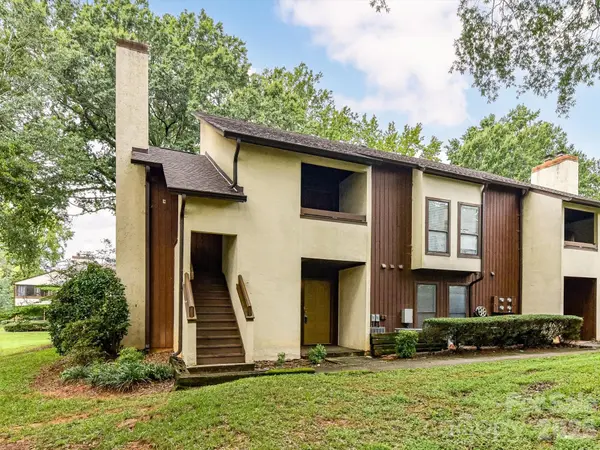
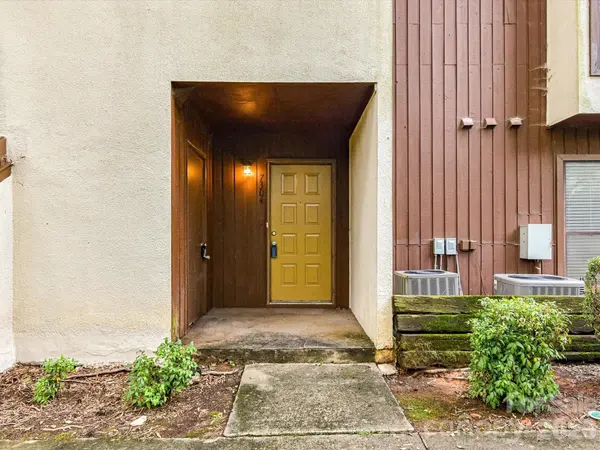
Welcome to this 1st-floor end-unit condo in the Brandywine. Offering 2 bedrooms, 2 full bathrooms, and approximately 1,120 square feet, this condo features a practical open layout with a spacious living room, dining area, and kitchen that work well for everyday living and entertaining. Laminate flooring runs through the main living areas including the bathrooms, while both bedrooms have carpet for added comfort. The split-bedroom plan gives added privacy, and the primary suite includes its own full bath and walk in closet. Enjoy the enclosed patio for morning coffee, extra outdoor living space, or a quiet place to relax. This condo also includes a laundry closet, 2 exterior storage closets, 2 parking spaces and access to the Brandywine community amenities, including a pool and pond. Conveniently located in Charlotte, this home offers low-maintenance living in a well-established community. All fireplaces are non-functional and not allowed to be used per the HOA.
Location
State NC
County Mecklenburg
Zoning MF
Rooms
Primary Bedroom Level Main
Main Level Bedrooms 2
Interior
Interior Features Open Floorplan, Split Bedroom, Walk-In Closet(s)
Heating Central, Electric
Cooling Central Air, Electric
Flooring Carpet, Laminate
Fireplaces Type Other - See Remarks
Fireplace false
Appliance Dishwasher, Disposal, Electric Range, Refrigerator
Laundry In Kitchen, Laundry Closet
Exterior
Community Features Outdoor Pool, Pond
Street Surface Paved
Porch Covered, Porch
Garage false
Building
Lot Description End Unit
Foundation Slab
Sewer Public Sewer
Water City
Level or Stories One
Structure Type Synthetic Stucco,Wood
New Construction false
Schools
Elementary Schools Albemarle Road
Middle Schools Albemarle Road
High Schools Independence
Others
Pets Allowed Yes
HOA Name William Douglas Management
Senior Community false
Acceptable Financing Cash, Conventional
Listing Terms Cash, Conventional
Special Listing Condition None
Read Less
Want to know what your home might be worth? Contact us for a FREE valuation!

Our team is ready to help you sell your home for the highest possible price ASAP
© 2026 Listings courtesy of Canopy MLS as distributed by MLS GRID. All Rights Reserved.
Bought with Brian Connaughton • CRG Real Estate
NEARBY SCHOOLS & BUSINESSES