

704-609-9300
Jeremy.Ordan@allentate.com
- Call Us:
704-609-9300
- Message Us:
Jeremy.Ordan@allentate.com



$275,000
$289,500
5.0%For more information regarding the value of a property, please contact us for a free consultation.
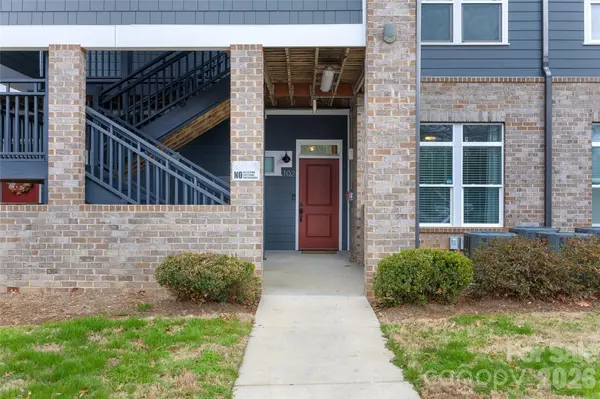
935 McAlway RD #102 Charlotte, NC 28211
2 Beds
2 Baths
920 SqFt
Key Details
Sold Price $275,000
Property Type Condo
Sub Type Condominium
Listing Status Sold
Purchase Type For Sale
Square Footage 920 sqft
Price per Sqft $298
Subdivision Cotswold
MLS Listing ID 4353042
Sold Date 09/09/26
Bedrooms 2
Full Baths 2
HOA Fees $251/mo
HOA Y/N 1
Abv Grd Liv Area 920
Year Built 2018
Property Sub-Type Condominium
Property Description
Welcome to 935 McAlway Unit 102! An exceptionally well-maintained 2-bedroom, 2-bath ground-floor condo in a fantastic location. The spacious kitchen features stainless steel appliances and a ceramic-topped range and offers ample cabinetry. The kitchen flows seamlessly into the main living area for comfortable everyday living and easy entertaining. A standout feature of this unit is the private ground-floor patio, which provides incredibly valuable outdoor space! The split-bedroom layout offers added privacy, and the unit's move-in-ready condition makes for truly low-maintenance living. This one-owner unit has only been used as a secondary residence, so there is next to no wear-and-tear. All of this in a highly desirable area with convenient access to shopping, dining, and major roadways — making this condo an outstanding opportunity.
Location
State NC
County Mecklenburg
Building/Complex Name Cotswold Springs
Zoning R300
Rooms
Primary Bedroom Level Main
Main Level Bedrooms 2
Interior
Heating Electric
Cooling Central Air
Fireplace false
Appliance Dishwasher, Disposal, Electric Cooktop, Microwave, Refrigerator, Washer/Dryer
Laundry In Unit, Laundry Closet
Exterior
Street Surface Asphalt,Paved
Garage false
Building
Foundation Slab
Sewer Public Sewer
Water City
Level or Stories One
Structure Type Hardboard Siding,Vinyl
New Construction false
Schools
Elementary Schools Unspecified
Middle Schools Unspecified
High Schools Unspecified
Others
Pets Allowed Yes
HOA Name Cedar Management
Senior Community false
Acceptable Financing Cash, Conventional
Listing Terms Cash, Conventional
Special Listing Condition None
Read Less
Want to know what your home might be worth? Contact us for a FREE valuation!

Our team is ready to help you sell your home for the highest possible price ASAP
© 2026 Listings courtesy of Canopy MLS as distributed by MLS GRID. All Rights Reserved.
Bought with Natalie Rutherford • COMPASS
NEARBY SCHOOLS & BUSINESSES