

704-609-9300
Jeremy.Ordan@allentate.com
- Call Us:
704-609-9300
- Message Us:
Jeremy.Ordan@allentate.com



$495,000
$489,900
1.0%For more information regarding the value of a property, please contact us for a free consultation.
107 Monterey DR Mooresville, NC 28117
4 Beds
3 Baths
2,193 SqFt
Key Details
Sold Price $495,000
Property Type Single Family Home
Sub Type Single Family Residence
Listing Status Sold
Purchase Type For Sale
Square Footage 2,193 sqft
Price per Sqft $225
Subdivision Monterey Landing
MLS Listing ID 4372310
Sold Date 09/09/26
Style Traditional
Bedrooms 4
Full Baths 2
Half Baths 1
HOA Fees $108/mo
HOA Y/N 1
Abv Grd Liv Area 2,193
Year Built 1995
Lot Size 0.360 Acres
Acres 0.36
Lot Dimensions 100 x 155
Property Sub-Type Single Family Residence
Property Description
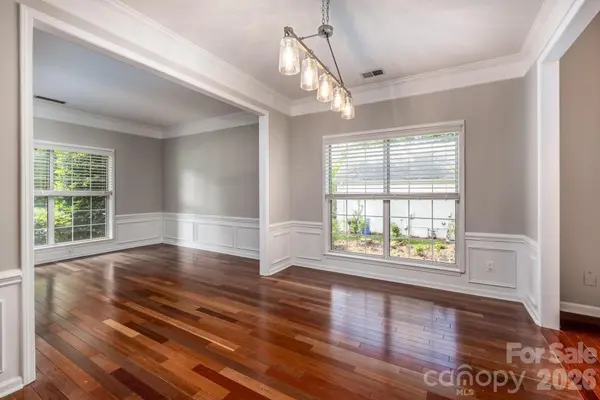
4 Bedroom, 2.5 bath open floor plan home in desirable Monterey Landing lake community. Private fenced in backyard with trees and large patio. Great area to play or pets to run. There's a small garden spot for those with a green thumb! Wood flooring throughout the main level. Excellent upgraded kitchen with marble countertops, stainless appliances new in 2022, tile backsplash, double oven and 5-burner gas cooktop with 36' Hood . The large primary bedroom with ensuite bath has a newly added walk-in, tiled shower. Community is active and sends out a quarterly newsletter with the various activities like chili cook offs, yard sales, cookie exchanges, pool party, etc. that you may choose to participate in. Great location that's convenient to I77. Radon test results, termite letter and Home Inspection Summary are attached.
Drone video: https://tours.droneshootz.com/v/mzSN8LP?b=0
Website: https://tours.droneshootz.com/107montereydr?b=0
Location
State NC
County Iredell
Zoning RA
Body of Water Lake Norman
Rooms
Primary Bedroom Level Upper
Interior
Interior Features Open Floorplan, Walk-In Closet(s)
Heating Forced Air, Natural Gas
Cooling Central Air
Flooring Carpet, Hardwood, Tile
Fireplaces Type Den, Other - See Remarks
Fireplace true
Appliance Dishwasher, Double Oven, Gas Cooktop, Microwave, Refrigerator with Ice Maker, Washer/Dryer
Laundry Laundry Room, Main Level
Exterior
Garage Spaces 2.0
Fence Back Yard
Community Features Outdoor Pool, Playground, Sport Court, Street Lights, Tennis Court(s), Walking Trails
Waterfront Description Boat Ramp – Community
Street Surface Concrete,Paved
Porch Front Porch, Patio
Garage true
Building
Lot Description Level, Wooded
Foundation Crawl Space
Sewer Private Sewer
Water Other - See Remarks
Architectural Style Traditional
Level or Stories Two
Structure Type Hardboard Siding
New Construction false
Schools
Elementary Schools Coddle Creek
Middle Schools Woodland Heights
High Schools Unspecified
Others
HOA Name William Douglas
Senior Community false
Acceptable Financing Cash, Conventional
Listing Terms Cash, Conventional
Special Listing Condition None
Read Less
Want to know what your home might be worth? Contact us for a FREE valuation!

Our team is ready to help you sell your home for the highest possible price ASAP
© 2026 Listings courtesy of Canopy MLS as distributed by MLS GRID. All Rights Reserved.
Bought with Elizabeth Crowley • Ivester Jackson Christie's
NEARBY SCHOOLS & BUSINESSES