

704-609-9300
Jeremy.Ordan@allentate.com
- Call Us:
704-609-9300
- Message Us:
Jeremy.Ordan@allentate.com


$494,000
$499,900
1.2%For more information regarding the value of a property, please contact us for a free consultation.
111 Marshdale AVE SW Concord, NC 28025
5 Beds
4 Baths
3,294 SqFt
Key Details
Sold Price $494,000
Property Type Single Family Home
Sub Type Single Family Residence
Listing Status Sold
Purchase Type For Sale
Square Footage 3,294 sqft
Price per Sqft $149
MLS Listing ID 4344379
Sold Date 09/08/26
Style Traditional
Bedrooms 5
Full Baths 3
Half Baths 1
Construction Status Completed
Abv Grd Liv Area 2,443
Year Built 2025
Lot Size 0.427 Acres
Acres 0.427
Property Sub-Type Single Family Residence
Property Description
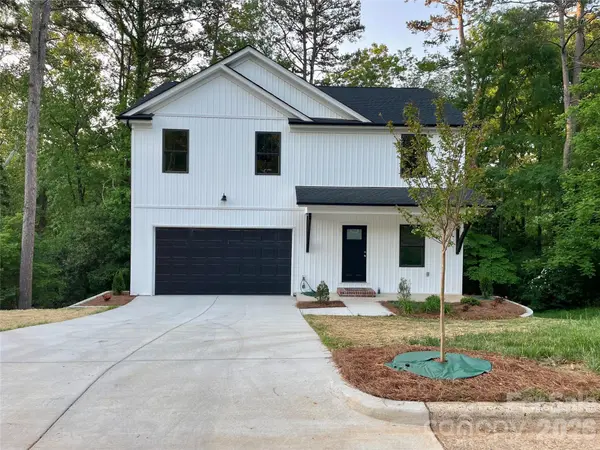
**Price Improvement**Upgraded Landscaping. Beautiful new custom construction in a quite established neighborhood featuring a large lot, mature tree canopy, and great neighbors. Conveniently located near elementary school, greenway, and public park, this thoughtfully designed home offers the rare combination of new construction, privacy, and space-both indoors and out.
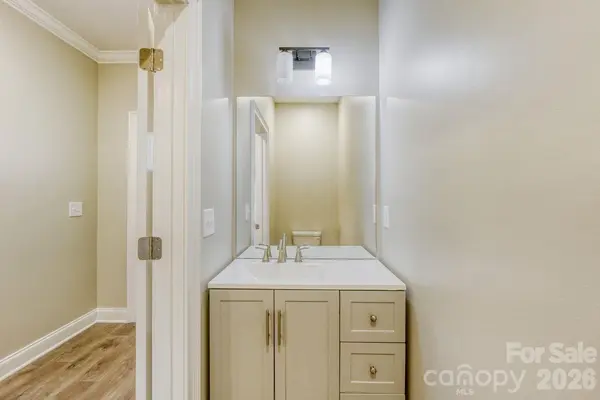
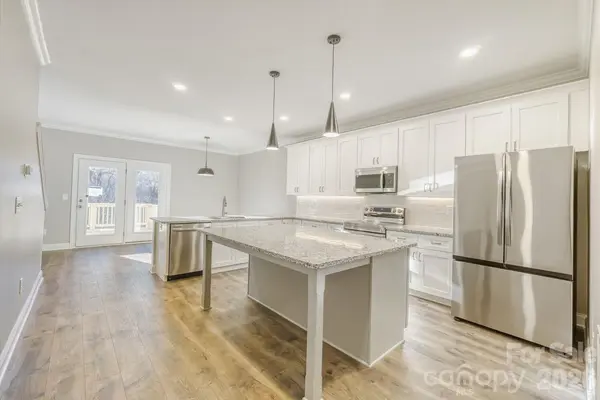
The primary suite includes a spacious primary bath with a large, tiled shower and handheld sprayer, a private water closet, two walk-in closets, and a ceiling fan in the bedroom. The home is equipped with two high-efficiency heat pumps and a full stainless steel appliance package, including a dishwasher, microwave, range, and refrigerator. The kitchen features granite countertops, a large island, a tile backsplash, and under-cabinet lighting, creating a clean, functional, and polished space for everyday living and entertaining.
The main level includes a large deck with stairs leading to the backyard ideal for entertaining-while the basement level offers a generous patio perfect for grilling and outdoor gatherings. A large two-car garage provides ample room for vehicles, storage, and hobbies.
The finished basement includes a large home theater room, a full bathroom, a bedroom with closet, and two additional flex spaces beneath the garage that can be used as a yoga room, wine vault, safe room, or additional storage.
Luxury vinyl plank flooring runs throughout the home, with carpet in the bedrooms and closets for added comfort. Rear gutters are equipped with leaf guards for low-maintenance living. All of this is set on a spacious lot in a peaceful, established neighborhood-and exceptional opportunity to enjoy modern living in a truly special setting.
Location
State NC
County Cabarrus
Zoning RV
Rooms
Basement Walk-Out Access
Primary Bedroom Level Upper
Interior
Heating Electric, Heat Pump
Cooling Central Air, Electric
Fireplace false
Appliance Dishwasher, Electric Cooktop, Electric Oven, Electric Water Heater, Microwave, Refrigerator
Laundry Laundry Room, Upper Level
Exterior
Garage Spaces 2.0
Street Surface Concrete,Paved
Garage true
Building
Foundation Basement
Builder Name Bespoke Custom Homes
Sewer Public Sewer
Water City, Public
Architectural Style Traditional
Level or Stories Two
Structure Type Vinyl
New Construction true
Construction Status Completed
Schools
Elementary Schools Unspecified
Middle Schools Unspecified
High Schools Unspecified
Others
Senior Community false
Acceptable Financing Cash, Conventional, FHA, USDA Loan, VA Loan
Listing Terms Cash, Conventional, FHA, USDA Loan, VA Loan
Special Listing Condition None
Read Less
Want to know what your home might be worth? Contact us for a FREE valuation!

Our team is ready to help you sell your home for the highest possible price ASAP
© 2026 Listings courtesy of Canopy MLS as distributed by MLS GRID. All Rights Reserved.
Bought with Shelley Arthur • Stephen Cooley Real Estate
NEARBY SCHOOLS & BUSINESSES