

704-609-9300
Jeremy.Ordan@allentate.com
- Call Us:
704-609-9300
- Message Us:
Jeremy.Ordan@allentate.com



$545,000
$550,000
0.9%For more information regarding the value of a property, please contact us for a free consultation.
2641 Ravencroft DR #2B Charlotte, NC 28208
3 Beds
4 Baths
2,296 SqFt
Key Details
Sold Price $545,000
Property Type Townhouse
Sub Type Townhouse
Listing Status Sold
Purchase Type For Sale
Square Footage 2,296 sqft
Price per Sqft $237
Subdivision Smallwood
MLS Listing ID 4389878
Sold Date 09/09/26
Bedrooms 3
Full Baths 3
Half Baths 1
Construction Status Under Construction
HOA Fees $225/mo
HOA Y/N 1
Abv Grd Liv Area 2,296
Year Built 2026
Lot Size 3,571 Sqft
Acres 0.082
Lot Dimensions 22x126x22x125
Property Sub-Type Townhouse
Property Description
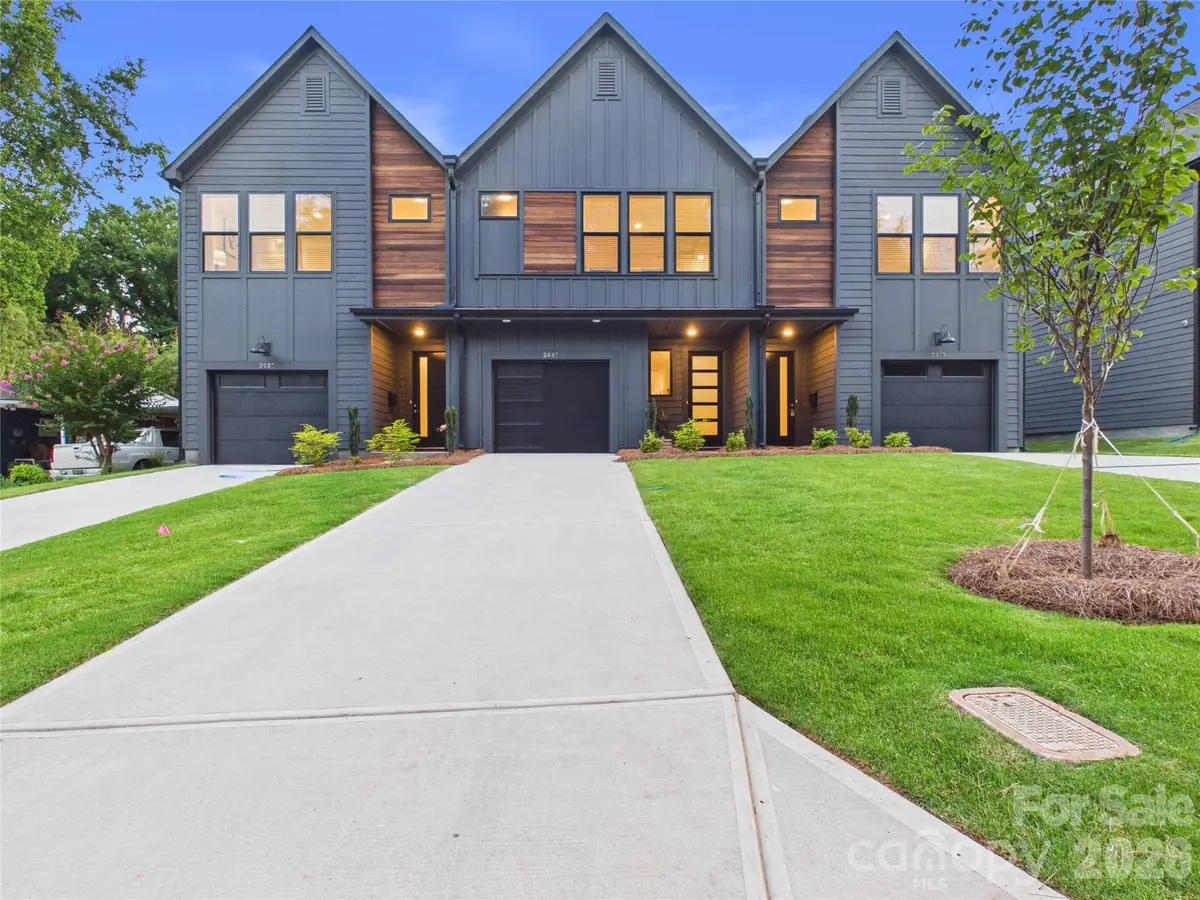
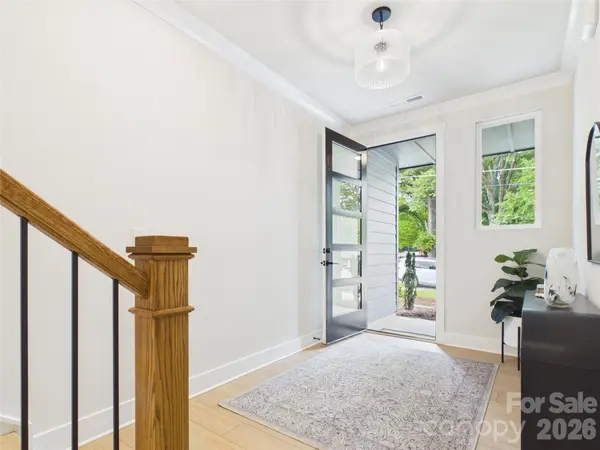
Welcome to the Ravencroft Townhomes - a collection of 10 modern new homes on the edge of Enderly Park and Smallwood. Ravencroft Drive is tucked back next to Martin Luther King Park and Stewart Creek Greenway, which offers pickleball and basketball courts, a soccer field and playground. This open-concept layout is the largest floorplan and only one available in the first phase. This home features a spacious primary suite, 3.5 bathrooms and an upstairs loft for a media room or office. Soft close cabinets, built-in pantry and linen cabinets with roll-out shelves, quartz countertops and 9' ceilings on both floors add a touch of luxury. With a private patio out back and a breakfast bar that seats up to 8, enjoy the best of indoor-outdoor living near Uptown and Wesley Heights. The West End is growing quickly. Located minutes from neighborhood coffee shops, restaurants and fitness options. Enjoy low maintenance living with easy access across the park via the greenway to The Thread (opening 2027) at Savona Mill featuring 25 food stalls, a coffee shop, rooftop bar and flower market. Seller offering up to $15k toward closing costs with a preferred lender. Schedule your tour today!
Location
State NC
County Mecklenburg
Zoning N1-C
Rooms
Primary Bedroom Level Upper
Interior
Heating Electric, Heat Pump, Zoned
Cooling Central Air, Electric, Heat Pump, Zoned
Flooring Vinyl
Fireplaces Type Electric
Fireplace true
Appliance Dishwasher, Disposal, Electric Oven, Electric Range, Electric Water Heater, Microwave, Plumbed For Ice Maker, Refrigerator
Laundry Laundry Closet, Upper Level
Exterior
Garage Spaces 1.0
Roof Type Architectural Shingle
Street Surface Concrete,Paved
Porch Patio
Garage true
Building
Foundation Slab
Builder Name Accent Homes Carolinas
Sewer Public Sewer
Water City
Level or Stories Two
Structure Type Fiber Cement
New Construction true
Construction Status Under Construction
Schools
Elementary Schools Ashley Park
Middle Schools Ashley Park
High Schools West Charlotte
Others
HOA Name Accent Homes HOA
Senior Community false
Acceptable Financing Cash, Conventional, FHA, VA Loan
Listing Terms Cash, Conventional, FHA, VA Loan
Special Listing Condition None
Read Less
Want to know what your home might be worth? Contact us for a FREE valuation!

Our team is ready to help you sell your home for the highest possible price ASAP
© 2026 Listings courtesy of Canopy MLS as distributed by MLS GRID. All Rights Reserved.
Bought with Lindsey Pegg • Keller Williams Ballantyne Area
NEARBY SCHOOLS & BUSINESSES