

704-609-9300
Jeremy.Ordan@allentate.com
- Call Us:
704-609-9300
- Message Us:
Jeremy.Ordan@allentate.com



$630,000
$630,000
For more information regarding the value of a property, please contact us for a free consultation.
301 Lake Club DR Rock Hill, SC 29732
3 Beds
3 Baths
2,006 SqFt
Key Details
Sold Price $630,000
Property Type Condo
Sub Type Condominium
Listing Status Sold
Purchase Type For Sale
Square Footage 2,006 sqft
Price per Sqft $314
Subdivision Lake Club
MLS Listing ID 4374599
Sold Date 09/09/26
Bedrooms 3
Full Baths 3
HOA Fees $265/qua
HOA Y/N 1
Abv Grd Liv Area 2,006
Year Built 1988
Property Sub-Type Condominium
Property Description
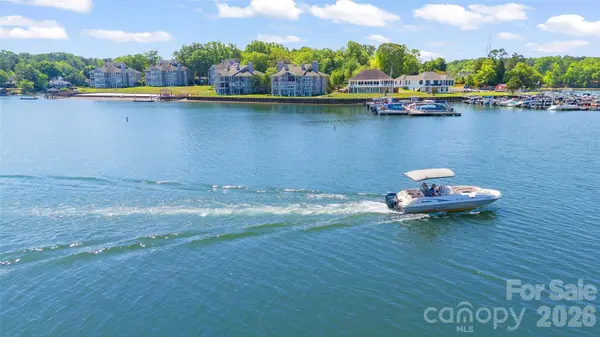
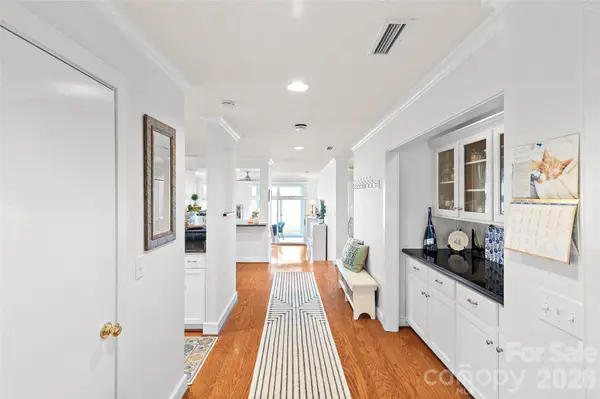
Absolutely breathtaking view from this first floor walk-out unit in popular Lake Club at Lake Wylie! Nearly 180 degree views of the lake and all of its beauty from your living room and primary bedroom. End unit, light filled and ready to move right in and enjoy the ease of lake front living at an affordable price. Three bedrooms, three full baths and a great kitchen with abundant light and lake views. Granite countertops, stainless appliances and bar seating plus a dedicated dining area. Beautiful primary bedroom with large ensuite and private enclosed porch, all with lake views. Each bedroom has its own dedicated & updated bathroom. Living area with gas logs, windows galore and an enclosed sunporch just steps from the lake. New HVAC in 2025, renovated baths in 2022. Lake Club amenities include pool, tennis court, playground, firepit, and private beach. Convenient to shopping and convenience of Rock Hill, and only 40 minutes to uptown Charlotte. Start living your vacation life today!!
Location
State SC
County York
Building/Complex Name Lake Club
Zoning RMX-20
Body of Water Lake Wylie
Rooms
Primary Bedroom Level Main
Main Level Bedrooms 3
Interior
Interior Features Built-in Features, Garden Tub, Kitchen Island, Open Floorplan, Split Bedroom, Walk-In Closet(s)
Heating Natural Gas
Cooling Central Air
Flooring Carpet, Tile, Wood
Fireplaces Type Gas Log, Living Room
Fireplace true
Appliance Convection Oven, Dishwasher, Disposal, Electric Oven, Electric Range, Gas Water Heater, Microwave, Refrigerator
Laundry In Hall
Exterior
Exterior Feature Fence, Gas Grill, In-Ground Irrigation, Lawn Maintenance, Outdoor Kitchen, Storage, Tennis Court(s)
Carport Spaces 1
Pool In Ground
Community Features Cabana, Lake Access, Outdoor Pool, Playground, Sidewalks, Street Lights, Tennis Court(s)
Utilities Available Cable Available, Natural Gas, Underground Power Lines
Waterfront Description Beach - Private,Beach - Public,Boat Slip – Community
View Long Range, Water, Year Round
Street Surface Asphalt,Paved
Porch Enclosed
Garage false
Building
Lot Description End Unit, Waterfront
Foundation Slab
Sewer Public Sewer
Water City
Level or Stories One
Structure Type Hardboard Siding,Vinyl,Wood
New Construction false
Schools
Elementary Schools Mount Gallant
Middle Schools Dutchman Creek
High Schools Northwestern
Others
HOA Name Cusick
Senior Community false
Acceptable Financing Cash, Conventional
Listing Terms Cash, Conventional
Special Listing Condition None
Read Less
Want to know what your home might be worth? Contact us for a FREE valuation!

Our team is ready to help you sell your home for the highest possible price ASAP
© 2026 Listings courtesy of Canopy MLS as distributed by MLS GRID. All Rights Reserved.
Bought with Lisa Warren • COMPASS
NEARBY SCHOOLS & BUSINESSES