

704-609-9300
Jeremy.Ordan@allentate.com
- Call Us:
704-609-9300
- Message Us:
Jeremy.Ordan@allentate.com



$445,000
$450,000
1.1%For more information regarding the value of a property, please contact us for a free consultation.
3019 Terroir LN Charlotte, NC 28217
3 Beds
4 Baths
1,986 SqFt
Key Details
Sold Price $445,000
Property Type Townhouse
Sub Type Townhouse
Listing Status Sold
Purchase Type For Sale
Square Footage 1,986 sqft
Price per Sqft $224
Subdivision Southrail Station
MLS Listing ID 4381622
Sold Date 09/09/26
Style Modern
Bedrooms 3
Full Baths 3
Half Baths 1
HOA Fees $255/mo
HOA Y/N 1
Abv Grd Liv Area 1,986
Year Built 2023
Lot Size 1,132 Sqft
Acres 0.026
Property Sub-Type Townhouse
Property Description
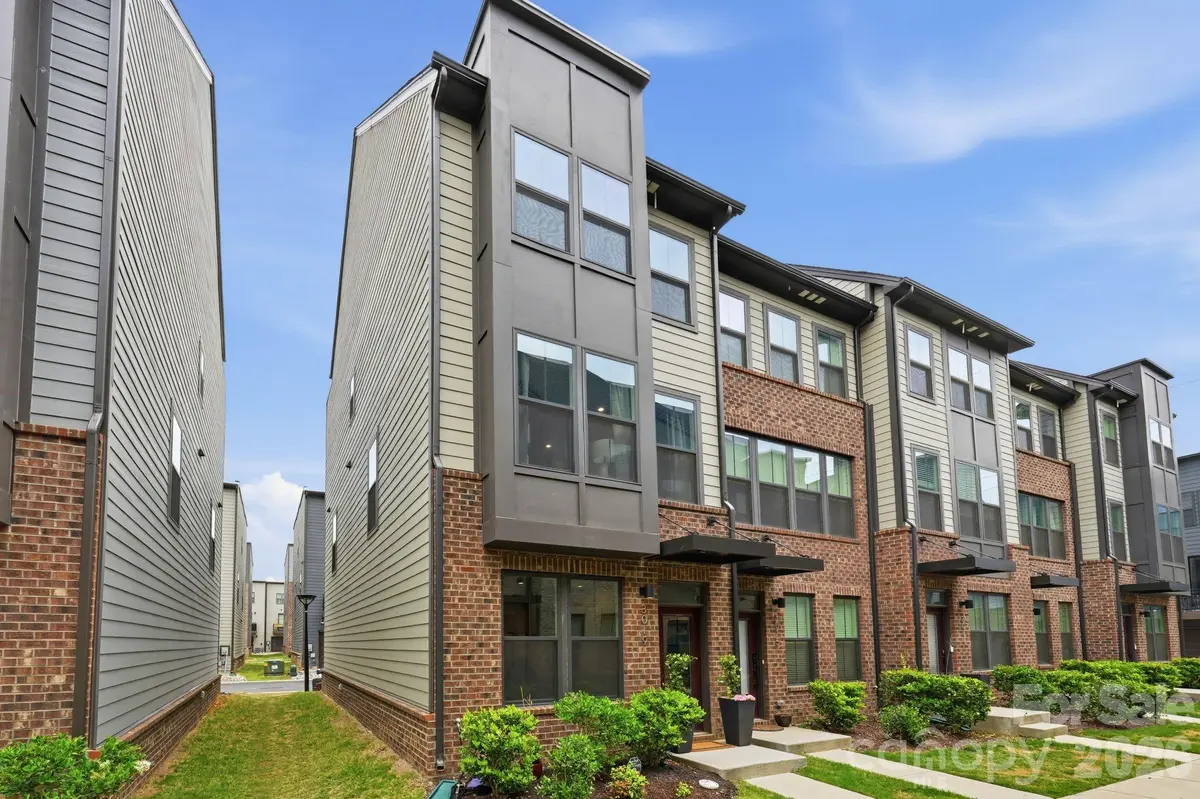
Welcome to 3019 Terroir Lane, a prime end-unit townhome in the LoSo neighborhood, offering stunning rooftop city skyline views and unbeatable convenience. Ideally located within walking distance to LoSo's popular bars, restaurants, breweries, and entertainment, with quick access to Charlotte Douglas International Airport, I-77, South End, Uptown, and SouthPark.
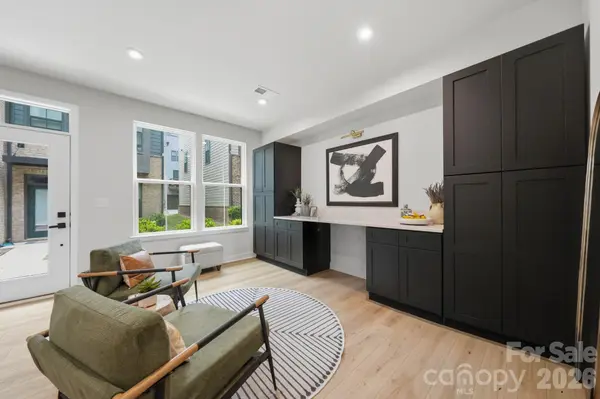
Completed in Fall 2023, this like-new townhome features 3 bedrooms, 3.5 bathrooms, and a versatile dedicated workspace on the entry level — perfect for a home office, studio, additional living area, or potential bedroom setup for those desiring 4 bedrooms. Thoughtfully upgraded throughout with luxury vinyl plank flooring (no carpet!), custom built-ins with premium countertops, upgraded tile and fixtures throughout, this home combines modern style with functional living and convenience.
Whether you're entertaining on the rooftop terrace or enjoying the vibrant lifestyle LoSo has to offer, this is the townhome you've been waiting for. Don't miss your opportunity to call 3019 Terroir Lane home!
Location
State NC
County Mecklenburg
Zoning TOD-M(O)
Rooms
Primary Bedroom Level Third
Interior
Heating Electric, Heat Pump
Cooling Central Air
Fireplace false
Appliance Dishwasher, Disposal, Electric Cooktop, Electric Oven, Electric Range, Freezer, Refrigerator, Refrigerator with Ice Maker, Washer/Dryer
Laundry In Hall, Third Level
Exterior
Garage Spaces 1.0
Street Surface Concrete,Paved
Garage true
Building
Foundation Slab
Sewer Public Sewer
Water City
Architectural Style Modern
Level or Stories Four
Structure Type Brick Partial,Hardboard Siding
New Construction false
Schools
Elementary Schools Unspecified
Middle Schools Unspecified
High Schools Unspecified
Others
Senior Community false
Acceptable Financing Cash, Conventional, FHA, VA Loan
Listing Terms Cash, Conventional, FHA, VA Loan
Special Listing Condition None
Read Less
Want to know what your home might be worth? Contact us for a FREE valuation!

Our team is ready to help you sell your home for the highest possible price ASAP
© 2026 Listings courtesy of Canopy MLS as distributed by MLS GRID. All Rights Reserved.
Bought with Bree Vaughan • Keller Williams South Park
NEARBY SCHOOLS & BUSINESSES