

704-609-9300
Jeremy.Ordan@allentate.com
- Call Us:
704-609-9300
- Message Us:
Jeremy.Ordan@allentate.com


$470,000
$470,000
For more information regarding the value of a property, please contact us for a free consultation.
121 Edgerly CT Charlotte, NC 28214
4 Beds
3 Baths
4,327 SqFt
Key Details
Sold Price $470,000
Property Type Single Family Home
Sub Type Single Family Residence
Listing Status Sold
Purchase Type For Sale
Square Footage 4,327 sqft
Price per Sqft $108
Subdivision Coulwood Hills
MLS Listing ID 4377351
Sold Date 09/08/26
Bedrooms 4
Full Baths 3
Abv Grd Liv Area 2,156
Year Built 1970
Lot Size 1.090 Acres
Acres 1.09
Property Sub-Type Single Family Residence
Property Description
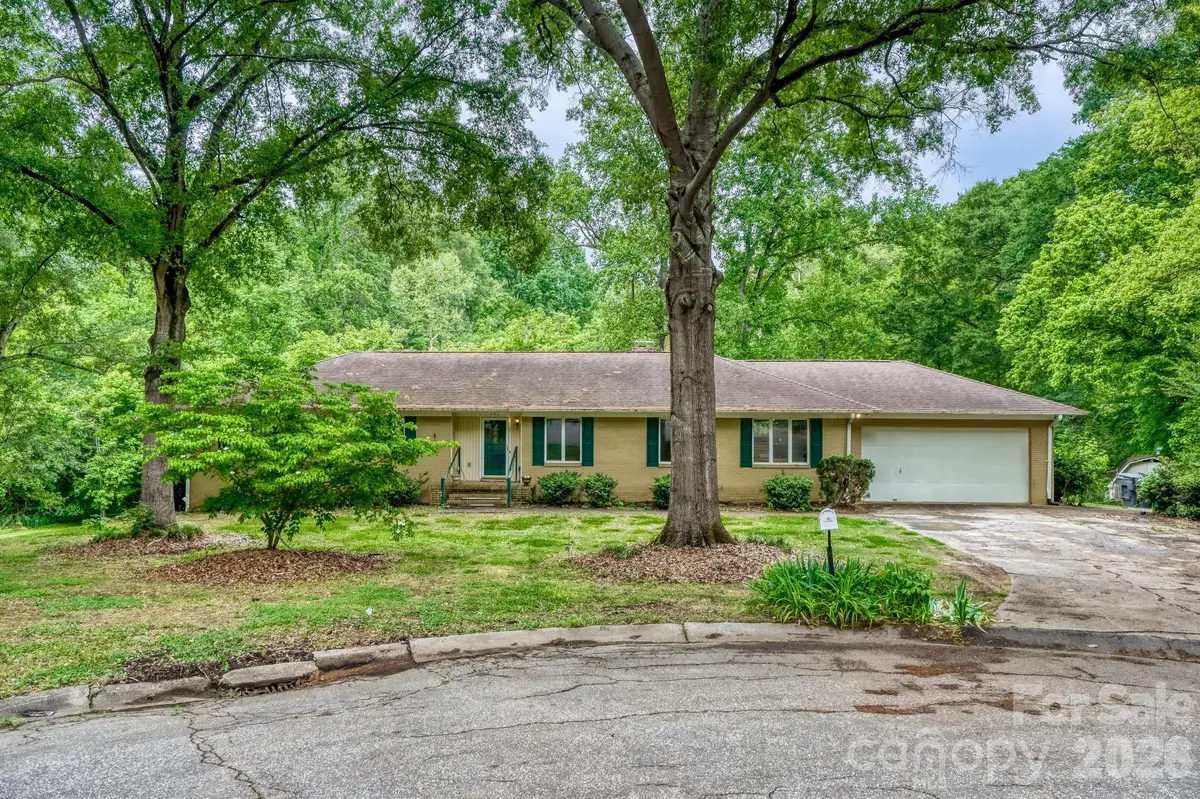
Recent appraisal shows instant equity, can be provided with acceptable former offer submission. Over 4,000 sq ft of solid brick ranch on more than an acre in a quiet cul-de-sac with no known HOA. Potential ADU or multi generational living & Investor opportunity in Coulwood Hills.
What makes this one special you get just about the same square footage above grade as below. The basement level is a full footprint with its own brick fireplace, full bath, separate entrance, and multiple flex rooms, creating a legitimate opportunity to configure the lower level as a separate living unit or income-producing space.
No known HOA means maximum flexibility for how you use it.
See AI-generated renovation concepts in listing photos for what this property could become. Bring your contractor and your vision. Cosmetic updates needed throughout including flooring and kitchen. Renovation comps in the area reach $720K
Property is being sold as-is seller has never lived in the property. The home sits outside of flood zone; rear of the property transitions into natural wetlands providing privacy and no rear neighbors.
The lower level bathroom had microbial growth when the home was purchased. The previous seller remediated as part of repair negotiations and this seller has since replaced the bathroom drywall with moisture-resistant (Purple) drywall and installed a new vent for proper moisture removal.
AI-generated renovation renderings included in photos. Images are conceptual only and do not represent current condition. Buyer to verify all information including flood zone status. Floor plan shows 2 bedrooms downstairs, however one has no Ingress/Egress so is a flex space
This is a limited Service Listing all offers to be presented to sellers. Please submit all offers via email to seller's contact: in agent notes in MLS or text listing agent.
Location
State NC
County Mecklenburg
Zoning N1-A
Rooms
Basement Exterior Entry, Finished, Interior Entry, Storage Space, Walk-Out Access
Primary Bedroom Level Main
Main Level Bedrooms 3
Interior
Heating Central
Cooling Central Air
Fireplace true
Appliance Dishwasher, Electric Range, Electric Water Heater, Refrigerator
Laundry Electric Dryer Hookup, In Basement, Washer Hookup
Exterior
Garage Spaces 2.0
Street Surface Concrete,Paved
Garage true
Building
Foundation Basement
Sewer Public Sewer
Water City
Level or Stories One
Structure Type Brick Full
New Construction false
Schools
Elementary Schools Unspecified
Middle Schools Unspecified
High Schools Unspecified
Others
Senior Community false
Special Listing Condition None
Read Less
Want to know what your home might be worth? Contact us for a FREE valuation!

Our team is ready to help you sell your home for the highest possible price ASAP
© 2026 Listings courtesy of Canopy MLS as distributed by MLS GRID. All Rights Reserved.
Bought with Non Member • Canopy Administration
NEARBY SCHOOLS & BUSINESSES