

704-609-9300
Jeremy.Ordan@allentate.com
- Call Us:
704-609-9300
- Message Us:
Jeremy.Ordan@allentate.com



$925,000
$925,000
For more information regarding the value of a property, please contact us for a free consultation.
57 Beverly RD W Asheville, NC 28806
3 Beds
1 Bath
1,978 SqFt
Key Details
Sold Price $925,000
Property Type Single Family Home
Sub Type Single Family Residence
Listing Status Sold
Purchase Type For Sale
Square Footage 1,978 sqft
Price per Sqft $467
MLS Listing ID 4408298
Sold Date 09/08/26
Style Contemporary,Traditional
Bedrooms 3
Full Baths 1
Construction Status Completed
Abv Grd Liv Area 1,978
Year Built 1904
Lot Size 1.130 Acres
Acres 1.13
Lot Dimensions 49,223sqf
Property Sub-Type Single Family Residence
Property Description
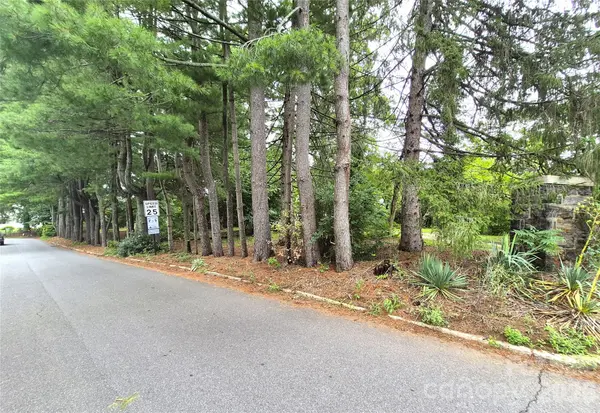
Seize this extraordinary opportunity to own a part of West Asheville's history in this community-oriented neighborhood situated on one of downtown WAVL's largest private parcels of land. A gorgeous lot with mature trees that create a sense of seclusion, your own private sanctuary away from the hustle and bustle of the city. Pedestrian friendly and walkable to legendary Haywood Road and its mecca of independent businesses and celebrated for its progressive spirit. Built in 1904, this property has been in the same family for over 65 years and is full of early 1900s architectural details, four fireplaces, compelling stories and heirlooms, but may need significant repair/remodeling. Its current owner would love to find a buyer with a vision for restoration but maybe the true value lies in the land and its development opportunities. Under current zoning (RM8-Residential Multi-Family), this corner property could potentially accommodate multiple dwelling units.
Come and take a look at this legendary site with its vast expansion potential, unparalleled exposure, or bring your creative energy and revitalize this gorgeous historic home.
Limited showings this weekend only.
Location
State NC
County Buncombe
Zoning RM8
Rooms
Basement Daylight, Exterior Entry, Interior Entry, Storage Space, Unfinished, Walk-Out Access, Walk-Up Access
Primary Bedroom Level Main
Main Level Bedrooms 3
Interior
Interior Features Attic Other, Attic Stairs Fixed, Attic Walk In, Pantry, Storage, Walk-In Closet(s)
Heating Heat Pump, Natural Gas
Cooling None
Flooring Linoleum, Parquet, Tile, Wood
Fireplaces Type Den, Family Room, Primary Bedroom, Wood Burning
Fireplace true
Appliance Convection Microwave, Convection Oven, Gas Cooktop, Gas Oven, Gas Water Heater, Refrigerator, Washer/Dryer
Laundry In Kitchen
Exterior
Fence Back Yard, Fenced, Partial
Utilities Available Cable Available, Electricity Connected, Natural Gas, Phone Connected
Roof Type Architectural Shingle
Street Surface Dirt,Paved
Porch Front Porch
Garage false
Building
Lot Description Cleared, Corner Lot, Level, Private, Wooded
Foundation Basement, Crawl Space, Permanent
Sewer Public Sewer
Water City
Architectural Style Contemporary, Traditional
Level or Stories One
Structure Type Brick Partial,Wood
New Construction false
Construction Status Completed
Schools
Elementary Schools Unspecified
Middle Schools Unspecified
High Schools Unspecified
Others
Senior Community false
Acceptable Financing Cash, Construction Perm Loan, Conventional
Listing Terms Cash, Construction Perm Loan, Conventional
Special Listing Condition None
Read Less
Want to know what your home might be worth? Contact us for a FREE valuation!

Our team is ready to help you sell your home for the highest possible price ASAP
© 2026 Listings courtesy of Canopy MLS as distributed by MLS GRID. All Rights Reserved.
Bought with Steph Clark • Sarver Realty Group, LLC
NEARBY SCHOOLS & BUSINESSES