

704-609-9300
Jeremy.Ordan@allentate.com
- Call Us:
704-609-9300
- Message Us:
Jeremy.Ordan@allentate.com


$335,000
$335,000
For more information regarding the value of a property, please contact us for a free consultation.
5230 Hickory LN Charlotte, NC 28216
3 Beds
2 Baths
1,227 SqFt
Key Details
Sold Price $335,000
Property Type Single Family Home
Sub Type Single Family Residence
Listing Status Sold
Purchase Type For Sale
Square Footage 1,227 sqft
Price per Sqft $273
MLS Listing ID 4404210
Sold Date 09/08/26
Style Ranch
Bedrooms 3
Full Baths 2
Construction Status Completed
Abv Grd Liv Area 1,227
Year Built 2026
Lot Size 0.380 Acres
Acres 0.38
Property Sub-Type Single Family Residence
Property Description
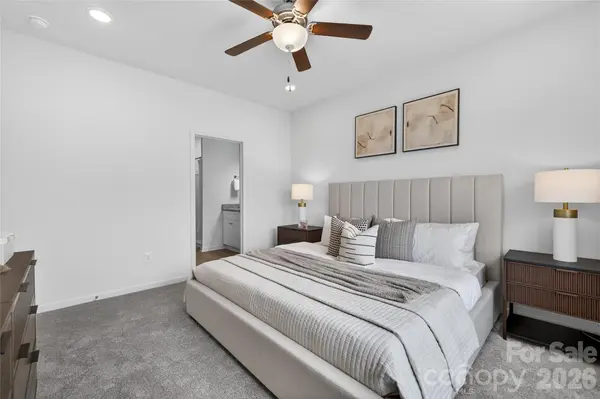
Brand-new construction built by Northway Homes under $350K in Charlotte, and it's a true one-story with a 2-car garage. Welcome to 5230 Hickory Lane, a new-build 3-bed, 2-bath home in northwest Charlotte where you get new everything, no stairs, and a location that puts Uptown, the airport, and Mountain Island Lake all inside a short drive. Walk in and the place opens up in front of you. Living room, dining, kitchen, all one bright connected space with windows pulling light across the whole home. White Shaker cabinets, quartz counters, marble-look tile up the backsplash, stainless appliances, a walk-in pantry, and an island with room for barstools. The primary suite sits on its own side of the house with a walk-in closet, walk-in shower, and your own vanity. The two guest rooms are all the way on the other side with their own full bath. Patio for the grill, room for the dog, quiet enough for a slow Saturday. Attached two-car garage. New roof, new HVAC, new water heater, new appliances. Fifteen minutes to Uptown. Minutes to the airport. I-85 and I-485 close by. Mountain Island Lake, Latta Nature Preserve, and the Whitewater Center are your weekends. Northlake, Costco are up the road. New construction. One level. Two-car garage. Under $350,000. In this market, that combination doesn't sit long. Schedule your private showing today.
Location
State NC
County Mecklenburg
Zoning N1-A
Rooms
Primary Bedroom Level Main
Main Level Bedrooms 3
Interior
Interior Features Open Floorplan, Pantry, Walk-In Closet(s)
Heating Central
Cooling Central Air
Flooring Vinyl
Fireplace false
Appliance Dishwasher, Disposal, Electric Range, Microwave, Refrigerator
Laundry Electric Dryer Hookup, Laundry Room, Washer Hookup
Exterior
Garage Spaces 2.0
Roof Type Architectural Shingle
Street Surface Concrete,Paved
Porch Patio
Garage true
Building
Foundation Slab
Sewer Public Sewer
Water City
Architectural Style Ranch
Level or Stories One
Structure Type Stone,Vinyl
New Construction true
Construction Status Completed
Schools
Elementary Schools Unspecified
Middle Schools Unspecified
High Schools Unspecified
Others
Senior Community false
Acceptable Financing Cash, Conventional, FHA, VA Loan
Listing Terms Cash, Conventional, FHA, VA Loan
Special Listing Condition None
Read Less
Want to know what your home might be worth? Contact us for a FREE valuation!

Our team is ready to help you sell your home for the highest possible price ASAP
© 2026 Listings courtesy of Canopy MLS as distributed by MLS GRID. All Rights Reserved.
Bought with Cynthia Worthy • Worthy & Associates Real Estate LLC
NEARBY SCHOOLS & BUSINESSES