

704-609-9300
Jeremy.Ordan@allentate.com
- Call Us:
704-609-9300
- Message Us:
Jeremy.Ordan@allentate.com


$717,000
$715,000
0.3%For more information regarding the value of a property, please contact us for a free consultation.
1205 Williamstown RD Matthews, NC 28105
5 Beds
4 Baths
3,145 SqFt
Key Details
Sold Price $717,000
Property Type Single Family Home
Sub Type Single Family Residence
Listing Status Sold
Purchase Type For Sale
Square Footage 3,145 sqft
Price per Sqft $227
Subdivision Greylock
MLS Listing ID 4404692
Sold Date 09/09/26
Style Ranch,Transitional
Bedrooms 5
Full Baths 4
Construction Status Completed
HOA Fees $12/Semi-Annually
HOA Y/N 1
Abv Grd Liv Area 3,145
Year Built 2010
Lot Size 0.290 Acres
Acres 0.29
Property Sub-Type Single Family Residence
Property Description
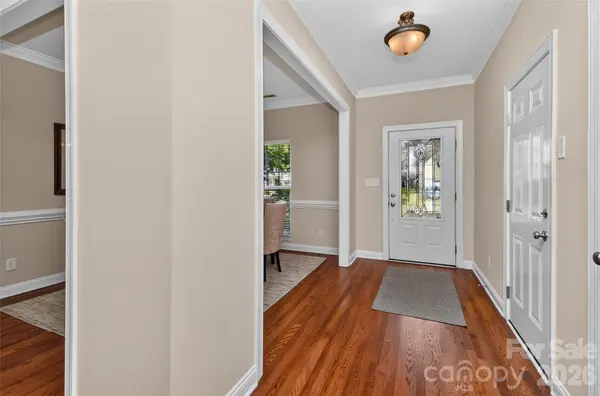
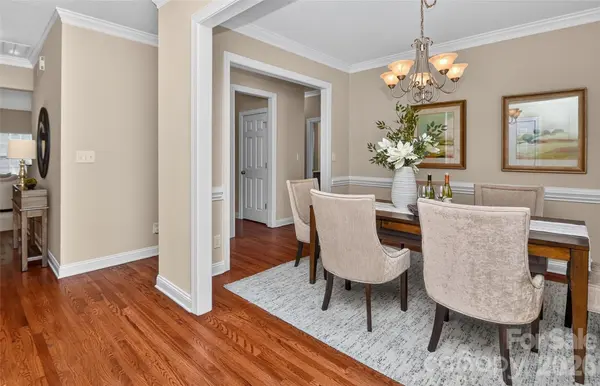
Versatile floorplan featuring primary bedroom and two additional bedrooms on the main level with a finished basement and bonus/bedroom on the second floor. Finished basement walks out to well landscaped and level backyard and includes large bonus room ideal for multiple uses and includes a guest bedroom and full bath, built in bar area with mini fridge and upper/lower cabinets plus an additional 1000+ square feet of storage or future expansion. Either secondary bedroom on main level can also be used as an office. Large, covered deck off the kitchen and breakfast room overlooks wooded backyard that backs to the Greenway with neighborhood access down the street. Property provides opportunity for over 4000sqft finished and can accommodate multiple lifestyle options while providing space and privacy. Minutes to downtown Matthews and 1/4 mile to I485. Neutral paint throughout.
Location
State NC
County Mecklenburg
Zoning R-15
Rooms
Basement Daylight, Full, Partially Finished, Storage Space, Walk-Up Access
Primary Bedroom Level Main
Main Level Bedrooms 3
Interior
Heating Electric, Forced Air, Heat Pump, Natural Gas
Cooling Central Air, Heat Pump, Multi Units
Flooring Carpet, Linoleum, Wood
Fireplaces Type Gas Vented, Great Room
Fireplace true
Appliance Dishwasher, Disposal, Dryer, Electric Oven, Gas Cooktop, Microwave, Refrigerator, Washer
Laundry Main Level
Exterior
Garage Spaces 2.0
Fence Partial
Community Features Walking Trails
Utilities Available Cable Available, Electricity Connected, Natural Gas
Waterfront Description None
Roof Type Architectural Shingle
Street Surface Concrete,Paved
Porch Covered, Deck, Front Porch, Patio
Garage true
Building
Lot Description Wooded
Foundation Basement
Builder Name Knotts Development
Sewer Public Sewer
Water City
Architectural Style Ranch, Transitional
Level or Stories Two and a Half
Structure Type Stone Veneer,Vinyl
New Construction false
Construction Status Completed
Schools
Elementary Schools Matthews
Middle Schools Crestdale
High Schools Butler
Others
Senior Community false
Restrictions Subdivision
Special Listing Condition None
Read Less
Want to know what your home might be worth? Contact us for a FREE valuation!

Our team is ready to help you sell your home for the highest possible price ASAP
© 2026 Listings courtesy of Canopy MLS as distributed by MLS GRID. All Rights Reserved.
Bought with Versha Anand • Versha Anand Realty
NEARBY SCHOOLS & BUSINESSES