

704-609-9300
Jeremy.Ordan@allentate.com
- Call Us:
704-609-9300
- Message Us:
Jeremy.Ordan@allentate.com



$340,000
$339,000
0.3%For more information regarding the value of a property, please contact us for a free consultation.
34 Tuckaway DR Asheville, NC 28803
3 Beds
4 Baths
2,378 SqFt
Key Details
Sold Price $340,000
Property Type Single Family Home
Sub Type Single Family Residence
Listing Status Sold
Purchase Type For Sale
Square Footage 2,378 sqft
Price per Sqft $142
Subdivision Kenwood
MLS Listing ID 4413673
Sold Date 09/04/26
Bedrooms 3
Full Baths 3
Half Baths 1
Abv Grd Liv Area 1,863
Year Built 1986
Lot Size 0.650 Acres
Acres 0.65
Property Sub-Type Single Family Residence
Property Description
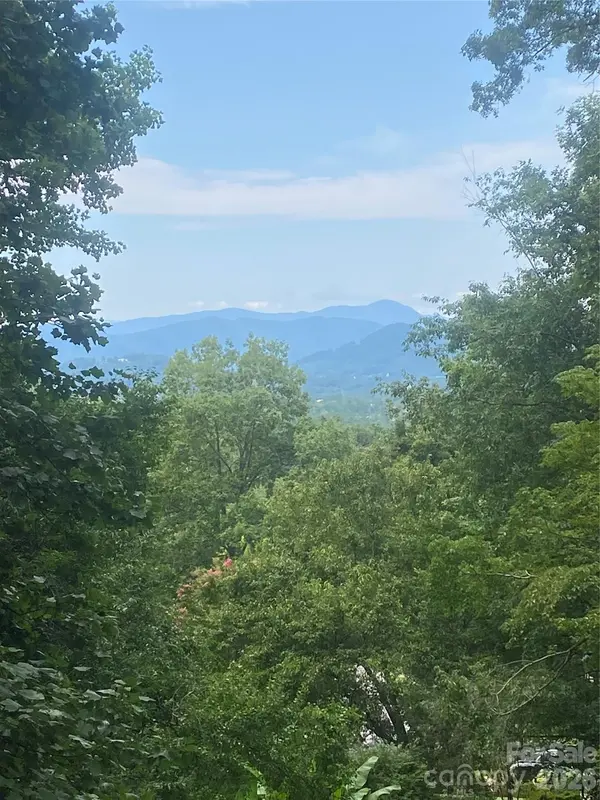
Discover the possibilities at 34 Tuckaway Drive, where spacious living meets a tranquil, private setting and beautiful long-range mountain views. This 3-bedroom, 3.5-bath home offers two stories plus a basement, providing plenty of room to spread out, entertain, or create flexible living spaces. Step outside and take in the peaceful surroundings and expansive views from the porch—the perfect spot to relax and enjoy Western North Carolina's natural beauty. With its generous layout, privacy, and versatile floor plan, this property offers exciting potential as a primary residence, mountain getaway, or investment opportunity. An investor's delight with space, views, and possibilities—bring your vision and make this Asheville property your own!
Location
State NC
County Buncombe
Zoning R-1
Rooms
Basement Basement Garage Door, Partially Finished
Primary Bedroom Level Main
Main Level Bedrooms 1
Interior
Heating Heat Pump
Cooling Heat Pump
Fireplaces Type Living Room, Other - See Remarks
Fireplace true
Appliance Dishwasher, Dryer, Electric Oven, Electric Range, Microwave, Refrigerator, Washer
Laundry Main Level
Exterior
Garage Spaces 2.0
Street Surface Concrete,Paved
Porch Covered, Deck, Front Porch
Garage true
Building
Foundation Basement
Sewer Septic Installed
Water City
Level or Stories One and One Half
Structure Type Wood
New Construction false
Schools
Elementary Schools William Estes
Middle Schools Valley Springs
High Schools T.C. Roberson
Others
Senior Community false
Acceptable Financing Cash, Conventional
Listing Terms Cash, Conventional
Special Listing Condition None
Read Less
Want to know what your home might be worth? Contact us for a FREE valuation!

Our team is ready to help you sell your home for the highest possible price ASAP
© 2026 Listings courtesy of Canopy MLS as distributed by MLS GRID. All Rights Reserved.
Bought with Mike Szabo • EXP Realty LLC
NEARBY SCHOOLS & BUSINESSES