

704-609-9300
Jeremy.Ordan@allentate.com
- Call Us:
704-609-9300
- Message Us:
Jeremy.Ordan@allentate.com



$240,000
$249,900
4.0%For more information regarding the value of a property, please contact us for a free consultation.
6005 Penndale DR Shelby, NC 28152
3 Beds
2 Baths
1,300 SqFt
Key Details
Sold Price $240,000
Property Type Single Family Home
Sub Type Single Family Residence
Listing Status Sold
Purchase Type For Sale
Square Footage 1,300 sqft
Price per Sqft $184
Subdivision Fairfield Estates
MLS Listing ID 4349985
Sold Date 09/07/26
Bedrooms 3
Full Baths 2
Abv Grd Liv Area 1,300
Year Built 1973
Lot Size 0.500 Acres
Acres 0.5
Property Sub-Type Single Family Residence
Property Description
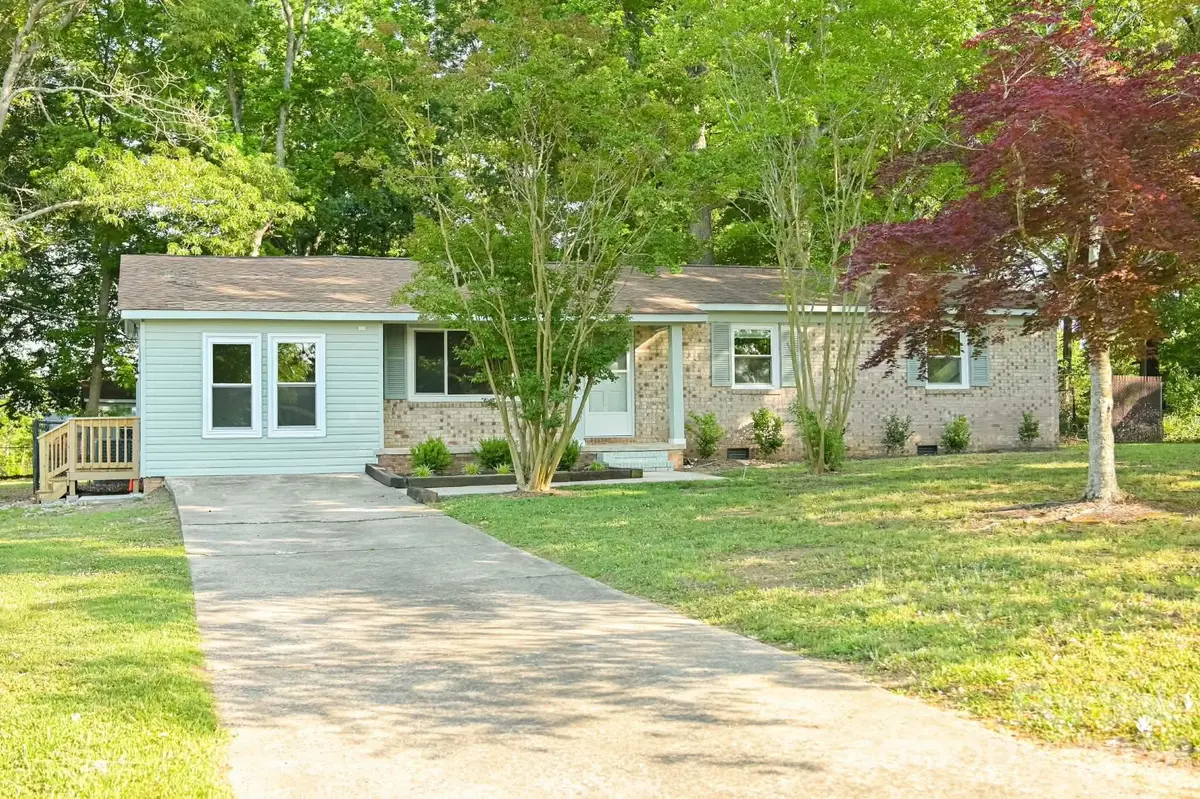
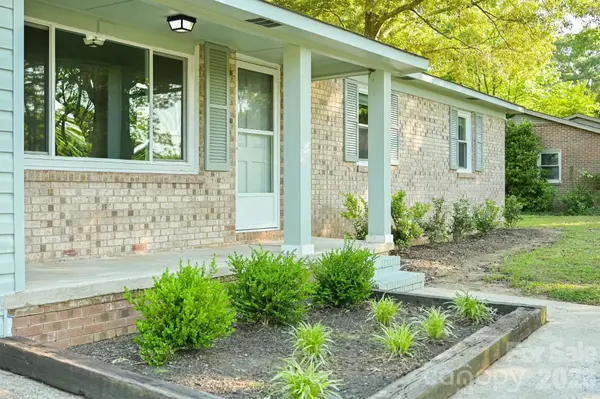
Welcome home to this fully renovated brick ranch, which sits on a half acre lot with a fenced-in backyard, 24'x16' detached building with electricity, and 20'x12' concrete patio on a peaceful cul-de-sac. With an open-concept living space AND a huge bonus room, you'll never run out of space to enjoy! There are two full bathrooms, including an ensuite with walk-in shower in the master bedroom. Laminate wood flooring in the bonus room, living room, dining room, kitchen, and hallway looks great and is easy to maintain, while the three generously-sized bedrooms have newly installed carpet for comfort. New HVAC installed in 2024 and new hot water heater and all new windows in 2025 mean you'll have all-season comfort for years to come. Looking for a big yard or extra room for your little ones? There's tons of space to make memories and spend time with friends and family. This home has all you need and more. Schedule a showing today.
Location
State NC
County Cleveland
Zoning R15
Rooms
Primary Bedroom Level Main
Main Level Bedrooms 3
Interior
Interior Features Attic Stairs Pulldown
Heating Heat Pump
Cooling Central Air
Flooring Carpet, Laminate, Tile
Fireplace false
Appliance Convection Oven, Dishwasher, Disposal, Electric Oven, Electric Range, Electric Water Heater, Exhaust Fan, Exhaust Hood, Ice Maker, Microwave, Refrigerator, Self Cleaning Oven
Laundry Laundry Room
Exterior
Fence Back Yard, Chain Link
Street Surface Concrete,Paved
Porch Front Porch, Patio, Side Porch
Garage false
Building
Foundation Crawl Space
Sewer Septic Installed
Water County Water
Level or Stories One
Structure Type Brick Partial,Vinyl,Wood
New Construction false
Schools
Elementary Schools Unspecified
Middle Schools Unspecified
High Schools Unspecified
Others
Senior Community false
Special Listing Condition None
Read Less
Want to know what your home might be worth? Contact us for a FREE valuation!

Our team is ready to help you sell your home for the highest possible price ASAP
© 2026 Listings courtesy of Canopy MLS as distributed by MLS GRID. All Rights Reserved.
Bought with Dawn Gilliam • ALBRICK
NEARBY SCHOOLS & BUSINESSES