

704-609-9300
Jeremy.Ordan@allentate.com
- Call Us:
704-609-9300
- Message Us:
Jeremy.Ordan@allentate.com


$1,050,000
$1,050,000
For more information regarding the value of a property, please contact us for a free consultation.
7005 Shadow Rock CT Matthews, NC 28104
5 Beds
4 Baths
3,930 SqFt
Key Details
Sold Price $1,050,000
Property Type Single Family Home
Sub Type Single Family Residence
Listing Status Sold
Purchase Type For Sale
Square Footage 3,930 sqft
Price per Sqft $267
Subdivision Blackstone
MLS Listing ID 4404939
Sold Date 09/04/26
Style Transitional
Bedrooms 5
Full Baths 4
HOA Fees $60/Semi-Annually
HOA Y/N 1
Abv Grd Liv Area 3,930
Year Built 2002
Lot Size 0.510 Acres
Acres 0.51
Property Sub-Type Single Family Residence
Property Description
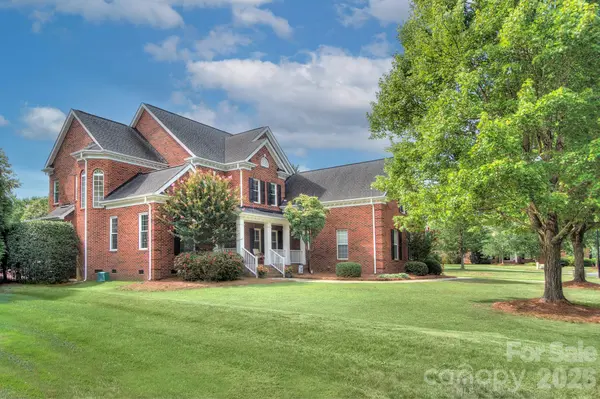
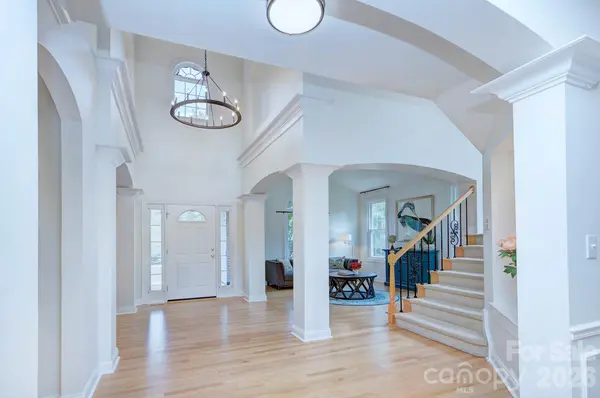
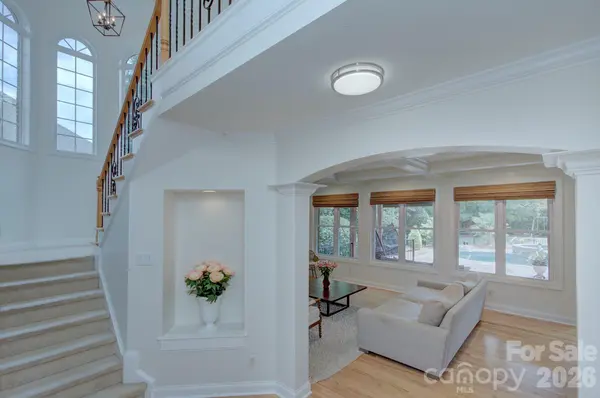
RESORT-STYLE LIVING MEETS EVERYDAY LUXURY IN BLACKSTONE! Welcome home to this exceptional all-brick residence nestled on a beautifully landscaped 0.51-acre cul-de-sac lot. Nearly 4,000 heated square feet. Five bedrooms. Four full baths. Every space has been thoughtfully designed for comfortable everyday living and effortless entertaining. The heart of the home is a beautifully appointed kitchen featuring granite countertops, stainless steel appliances, tile backsplash, bar seating, abundant cabinetry and a generous walk-in pantry, all flowing seamlessly into the inviting great room with fireplace and stately coffered ceiling. MAIN-LEVEL GUEST SUITE. DEDICATED HOME OFFICE. A formal dining room and dual staircases add flexibility, convenience and timeless architectural appeal. Upstairs, the spacious primary retreat is joined by three additional bedrooms, two full baths and an expansive BONUS ROOM ideal for recreation, hobbies, media or play. Step outside and discover what truly sets this home apart...a HEATED SALTWATER POOL & SPA, covered porch, patio and beautifully landscaped fenced backyard that create your own private retreat for relaxing or entertaining year-round. 3-CAR SIDE-LOAD GARAGE. Blackstone residents enjoy a neighborhood pool, playground and tennis courts, all just minutes from shopping, dining and everyday conveniences. AWARD-WINNING WEDDINGTON SCHOOLS. This is more than a beautiful home...it's a lifestyle.
Location
State NC
County Union
Zoning AM0
Rooms
Primary Bedroom Level Upper
Main Level Bedrooms 1
Interior
Interior Features Attic Stairs Pulldown
Heating Central, Forced Air
Cooling Ceiling Fan(s), Central Air
Flooring Carpet, Tile, Wood
Fireplaces Type Family Room
Fireplace true
Appliance Dishwasher, Disposal
Laundry Electric Dryer Hookup, Laundry Room
Exterior
Garage Spaces 3.0
Fence Back Yard, Fenced, Invisible, Partial
Pool Heated, In Ground, Pool/Spa Combo, Salt Water
Community Features Outdoor Pool, Playground, Sidewalks, Tennis Court(s)
Roof Type Architectural Shingle
Street Surface Concrete,Paved
Garage true
Building
Lot Description Cul-De-Sac, Level, Private
Foundation Crawl Space
Sewer Public Sewer
Water City
Architectural Style Transitional
Level or Stories Two
Structure Type Brick Full
New Construction false
Schools
Elementary Schools Wesley Chapel
Middle Schools Weddington
High Schools Weddington
Others
HOA Name Community Association
Senior Community false
Acceptable Financing Cash, Conventional
Listing Terms Cash, Conventional
Special Listing Condition None
Read Less
Want to know what your home might be worth? Contact us for a FREE valuation!

Our team is ready to help you sell your home for the highest possible price ASAP
© 2026 Listings courtesy of Canopy MLS as distributed by MLS GRID. All Rights Reserved.
Bought with Brittany Osborne • Howard Hanna Allen Tate Charlotte South
NEARBY SCHOOLS & BUSINESSES