

704-609-9300
Jeremy.Ordan@allentate.com
- Call Us:
704-609-9300
- Message Us:
Jeremy.Ordan@allentate.com


$315,000
$315,000
For more information regarding the value of a property, please contact us for a free consultation.
5732 Wallace Cabin DR Charlotte, NC 28212
4 Beds
3 Baths
1,773 SqFt
Key Details
Sold Price $315,000
Property Type Single Family Home
Sub Type Single Family Residence
Listing Status Sold
Purchase Type For Sale
Square Footage 1,773 sqft
Price per Sqft $177
Subdivision Wallace Creek
MLS Listing ID 4409817
Sold Date 09/08/26
Bedrooms 4
Full Baths 2
Half Baths 1
HOA Fees $16/qua
HOA Y/N 1
Abv Grd Liv Area 1,773
Year Built 2003
Lot Size 4,700 Sqft
Acres 0.1079
Property Sub-Type Single Family Residence
Property Description
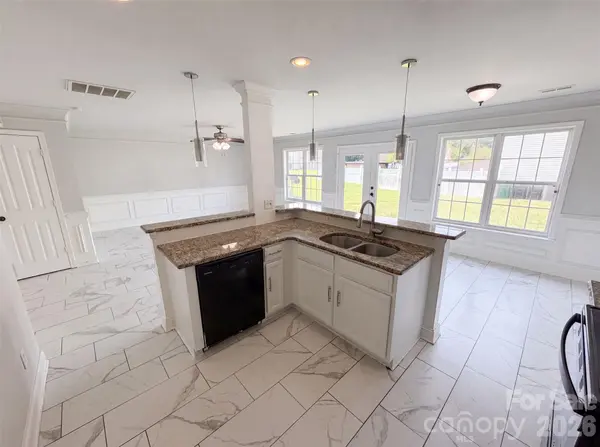
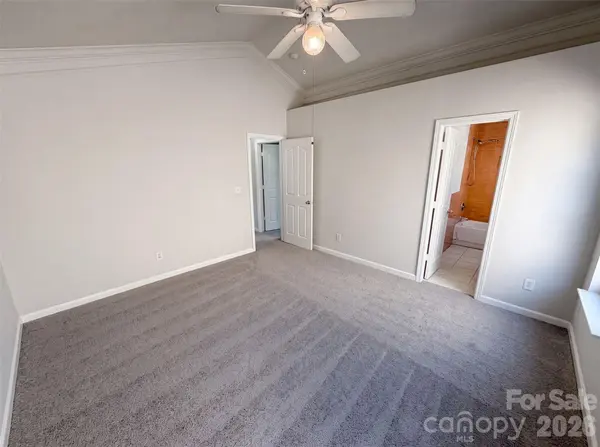
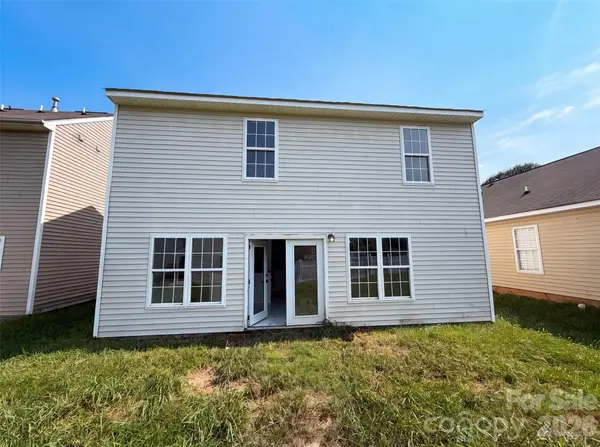
5732 Wallace Cabin Dr is a two-story Charlotte single-family home built in 2003 with three bedrooms and two and a half bathrooms across 1,756 square feet. The kitchen has a center island, granite countertops, tile flooring, and appliances, opening to the main living and dining area. The living space features tile floors and large windows that bring in natural light. Upstairs, the bedrooms include a primary suite, and the bathrooms offer tub and shower configurations with vanities. A half bathroom serves the main floor. Outside, the attached two-car garage provides covered parking and storage, and the home is part of the Wallace Creek community. The layout offers functional two-level living with clean interior finishes throughout.. Included 100-Day Home Warranty with buyer activation
Location
State NC
County Mecklenburg
Zoning N1-C
Rooms
Primary Bedroom Level Upper
Interior
Heating Central, Natural Gas
Cooling Central Air
Flooring Carpet, Tile
Fireplace true
Appliance Dishwasher, Electric Range, Microwave
Laundry Upper Level
Exterior
Garage Spaces 2.0
Roof Type Composition
Street Surface Concrete,Paved
Garage true
Building
Foundation Slab
Sewer Public Sewer
Water Public
Level or Stories Two
Structure Type Vinyl
New Construction false
Schools
Elementary Schools Lawrence Orr
Middle Schools Albemarle Road
High Schools Independence
Others
HOA Name Hawthorne Management Company
Senior Community false
Acceptable Financing Cash, Conventional, VA Loan
Listing Terms Cash, Conventional, VA Loan
Special Listing Condition None
Read Less
Want to know what your home might be worth? Contact us for a FREE valuation!

Our team is ready to help you sell your home for the highest possible price ASAP
© 2026 Listings courtesy of Canopy MLS as distributed by MLS GRID. All Rights Reserved.
Bought with Luis Mejia • New Beginnings Real Estate Group, LLC
NEARBY SCHOOLS & BUSINESSES