

704-609-9300
Jeremy.Ordan@allentate.com
- Call Us:
704-609-9300
- Message Us:
Jeremy.Ordan@allentate.com




$601,700
$625,000
3.7%For more information regarding the value of a property, please contact us for a free consultation.
136 Summerchase LN Mooresville, NC 28117
3 Beds
3 Baths
2,423 SqFt
Key Details
Sold Price $601,700
Property Type Single Family Home
Sub Type Single Family Residence
Listing Status Sold
Purchase Type For Sale
Square Footage 2,423 sqft
Price per Sqft $248
Subdivision Summerchase
MLS Listing ID 4406653
Sold Date 09/08/26
Style Traditional
Bedrooms 3
Full Baths 2
Half Baths 1
HOA Fees $2/ann
HOA Y/N 1
Abv Grd Liv Area 2,423
Year Built 1998
Lot Size 0.880 Acres
Acres 0.88
Property Sub-Type Single Family Residence
Property Description
Charming two-story brick home ideally located just minutes from I-77, Highway 150, and downtown Mooresville, offering the convenience of nearby shopping, dining, and everyday amenities while tucked away in a quiet setting.
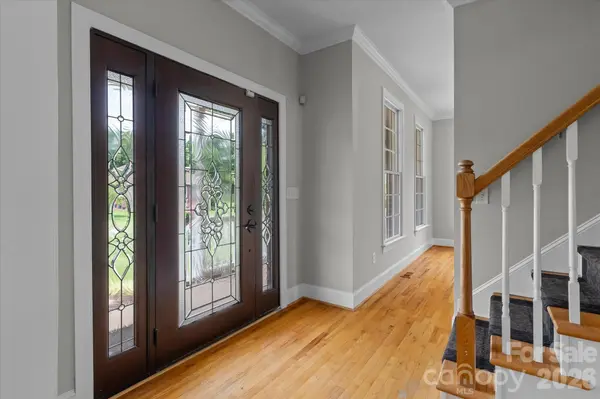
This 3-bedroom, 2.5-bath home sits on a level lot and features a large fenced backyard with plenty of space to enjoy the outdoors. Inside, you'll find a combination of hardwood floors and brand-new carpet, along with fresh interior paint that gives the home a clean, refreshed feel. All kitchen appliances have been replaced within the past year, and the washer and dryer are included with the home.
A standout feature is the exceptional garage space, with both an attached two-car garage and a detached two-car garage, providing a total of four garage spaces—ideal for vehicles, a workshop, hobbies, or additional storage.
With thoughtful updates, functional living spaces, and a highly convenient Mooresville location, this charming home is ready for its next owner.
Location
State NC
County Iredell
Zoning RLS
Rooms
Primary Bedroom Level Upper
Interior
Interior Features Pantry
Heating Heat Pump
Cooling Heat Pump
Flooring Carpet, Tile, Wood
Fireplaces Type Living Room, Propane
Fireplace true
Appliance Dishwasher, Electric Range, Electric Water Heater, Microwave, Refrigerator, Washer/Dryer
Laundry Laundry Room
Exterior
Exterior Feature In-Ground Irrigation
Garage Spaces 4.0
Fence Back Yard
Roof Type Architectural Shingle
Street Surface Concrete,Paved
Porch Covered, Front Porch, Patio
Garage true
Building
Lot Description Cul-De-Sac, Level, Open Lot
Foundation Crawl Space
Sewer Septic Installed
Water Well
Architectural Style Traditional
Level or Stories Two
Structure Type Brick Full
New Construction false
Schools
Elementary Schools Unspecified
Middle Schools Unspecified
High Schools Unspecified
Others
Senior Community false
Acceptable Financing Cash, Conventional
Listing Terms Cash, Conventional
Special Listing Condition None
Read Less
Want to know what your home might be worth? Contact us for a FREE valuation!

Our team is ready to help you sell your home for the highest possible price ASAP
© 2026 Listings courtesy of Canopy MLS as distributed by MLS GRID. All Rights Reserved.
Bought with Kristi Toler • Keller Williams Unified
NEARBY SCHOOLS & BUSINESSES