

704-609-9300
Jeremy.Ordan@allentate.com
- Call Us:
704-609-9300
- Message Us:
Jeremy.Ordan@allentate.com


$475,000
$475,000
For more information regarding the value of a property, please contact us for a free consultation.
64 Springside RD Asheville, NC 28803
4 Beds
4 Baths
2,139 SqFt
Key Details
Sold Price $475,000
Property Type Single Family Home
Sub Type Single Family Residence
Listing Status Sold
Purchase Type For Sale
Square Footage 2,139 sqft
Price per Sqft $222
MLS Listing ID 4385316
Sold Date 09/08/26
Bedrooms 4
Full Baths 4
Abv Grd Liv Area 1,268
Year Built 2007
Lot Size 9,147 Sqft
Acres 0.21
Property Sub-Type Single Family Residence
Property Description
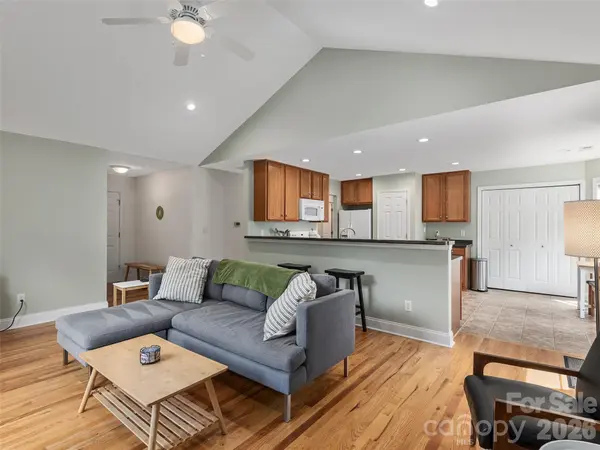
Meticulously maintained South Asheville property offering flexibility, income potential, and room to grow. The previous owner occupied the main residence while generating rental income from both the lower-level apartment and detached cottage, creating an ideal opportunity for investors, multi-generational living, or a true house-hack setup. Live comfortably in the main home while offsetting expenses with rental income, or take advantage of the ability to utilize the entire property for personal use. The lower basement provides abundant storage space with additional potential for workshop, studio, hobby use, or future expansion. Situated in a highly desirable South Asheville location convenient to shopping, dining, healthcare, and major corridors, this property combines functionality, versatility, and long-term upside. A rare opportunity priced to support the existing rental structure while still offering exceptional value and future potential.
Location
State NC
County Buncombe
Zoning RS8
Rooms
Basement Apartment, Exterior Entry, Partially Finished, Walk-Out Access, Walk-Up Access
Primary Bedroom Level Main
Main Level Bedrooms 3
Interior
Heating Baseboard, Ductless, Heat Pump
Cooling Central Air, Ductless, Heat Pump, Window Unit(s)
Flooring Carpet, Tile, Wood
Fireplace false
Appliance Dishwasher, Oven, Refrigerator, Washer/Dryer
Laundry Laundry Closet
Exterior
Fence Partial
Roof Type Architectural Shingle
Street Surface Asphalt,Concrete,Paved
Garage false
Building
Foundation Basement, Slab
Sewer Public Sewer
Water City
Level or Stories Two
Structure Type Vinyl
New Construction false
Schools
Elementary Schools Estes/Koontz
Middle Schools Valley Springs
High Schools T.C. Roberson
Others
Senior Community false
Acceptable Financing Cash, Conventional
Listing Terms Cash, Conventional
Special Listing Condition None
Read Less
Want to know what your home might be worth? Contact us for a FREE valuation!

Our team is ready to help you sell your home for the highest possible price ASAP
© 2026 Listings courtesy of Canopy MLS as distributed by MLS GRID. All Rights Reserved.
Bought with Scott Barfield • Scott Barfield Realty And Land Company
NEARBY SCHOOLS & BUSINESSES