

704-609-9300
Jeremy.Ordan@allentate.com
- Call Us:
704-609-9300
- Message Us:
Jeremy.Ordan@allentate.com


$423,000
$419,900
0.7%For more information regarding the value of a property, please contact us for a free consultation.
4047 Bass River Pkwy Charlotte, NC 28217
3 Beds
3 Baths
1,884 SqFt
Key Details
Sold Price $423,000
Property Type Townhouse
Sub Type Townhouse
Listing Status Sold
Purchase Type For Sale
Square Footage 1,884 sqft
Price per Sqft $224
Subdivision City Park
MLS Listing ID 4394708
Sold Date 09/08/26
Bedrooms 3
Full Baths 2
Half Baths 1
Construction Status Completed
HOA Fees $247/mo
HOA Y/N 1
Abv Grd Liv Area 1,884
Year Built 2026
Lot Size 1,524 Sqft
Acres 0.035
Property Sub-Type Townhouse
Property Description
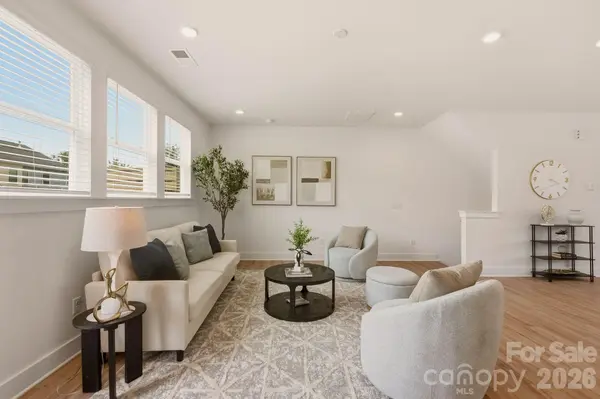
NEW CONSTRUCTION MOVE IN READY! Discover upscale living in this modern three-story townhome in desired City Park Neighborhood! Featuring a flex space, office or study on the main floor, as well as, three bedrooms and two full baths on the third floor with a half bath on the second. The open-concept second floor showcases a chef-inspired kitchen with stainless steel appliances, quartz countertops, tile backsplash and designer lighting. The primary suite offers plush carpeting, a walk-in closet, and a double vanity en-suite showcasing a floor to ceiling tiled shower. Enjoy a generous rear deck, perfect for entertaining, and the a private two-car garage with driveway. Conveniently located to Charlotte's Regional Farmers Market, Starbucks, local restaurants, as well as, a few miles from the airport, South End and Uptown Charlotte! Schedule your showing today!
Location
State NC
County Mecklenburg
Zoning MUDD-O
Rooms
Primary Bedroom Level Third
Interior
Heating Central, Natural Gas
Cooling Central Air
Flooring Carpet, Tile, Vinyl
Fireplace false
Appliance Dishwasher, Disposal, Gas Oven, Gas Range, Microwave
Laundry Inside, Third Level
Exterior
Garage Spaces 2.0
Community Features Sidewalks, Street Lights
Roof Type Architectural Shingle
Street Surface Concrete,Paved
Porch Deck
Garage true
Building
Lot Description Cleared, Level
Foundation Slab
Builder Name Blue Heel Development
Sewer Public Sewer
Water City
Level or Stories Three
Structure Type Brick Partial,Hardboard Siding
New Construction true
Construction Status Completed
Schools
Elementary Schools Pinewood Mecklenburg
Middle Schools Alexander Graham
High Schools Harding University
Others
HOA Name Kuester Management Group
Senior Community false
Special Listing Condition None
Read Less
Want to know what your home might be worth? Contact us for a FREE valuation!

Our team is ready to help you sell your home for the highest possible price ASAP
© 2026 Listings courtesy of Canopy MLS as distributed by MLS GRID. All Rights Reserved.
Bought with Cameron Frank • Yancey Realty, LLC
NEARBY SCHOOLS & BUSINESSES