

704-609-9300
Jeremy.Ordan@allentate.com
- Call Us:
704-609-9300
- Message Us:
Jeremy.Ordan@allentate.com



$780,000
$900,000
13.3%For more information regarding the value of a property, please contact us for a free consultation.
377 Upper Grassy Branch RD Asheville, NC 28805
2 Beds
4 Baths
3,824 SqFt
Key Details
Sold Price $780,000
Property Type Single Family Home
Sub Type Single Family Residence
Listing Status Sold
Purchase Type For Sale
Square Footage 3,824 sqft
Price per Sqft $203
MLS Listing ID 4375957
Sold Date 09/04/26
Style Ranch
Bedrooms 2
Full Baths 3
Half Baths 1
Abv Grd Liv Area 3,033
Year Built 1991
Lot Size 0.850 Acres
Acres 0.85
Property Sub-Type Single Family Residence
Property Description
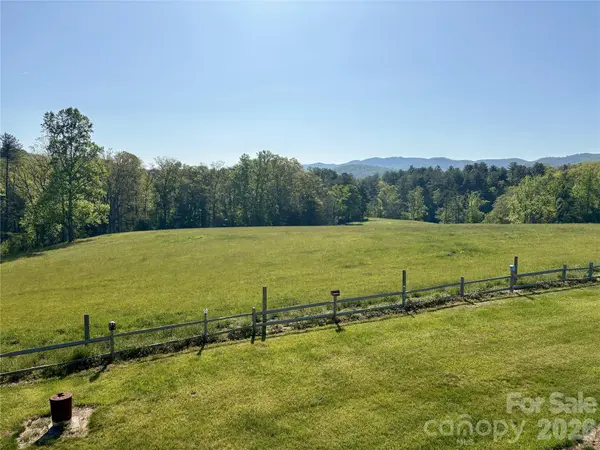
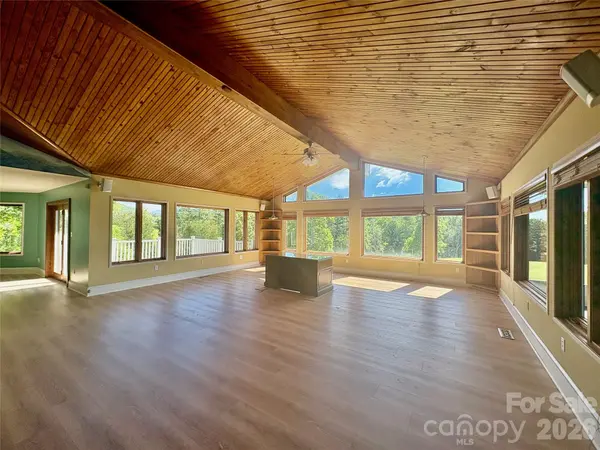
Spacious and well-maintained home in a desirable East Asheville location offering easy one-level living, primary suite with walk-in closet in impressive primary bath, roomy kitchen, wet bar, welcoming stone fireplace in large living room, tons of natural light throughout, enjoy the sunroom, covered front porch, multiple rear decks, and patio—providing plenty of space for outdoor entertaining or simply taking in the tremendous mountain views. 3.5 baths, abundant storage, the basement offers exceptional flexibility w/second kitchen, den & bonus room, ,nicely landscaped yard and attached two-car garage add to the appeal, conveniently located just minutes from shopping, restaurants, and everyday amenities.
Location
State NC
County Buncombe
Zoning R-1
Rooms
Basement Apartment, Basement Shop, Exterior Entry, Interior Entry, Partially Finished, Storage Space, Walk-Out Access
Primary Bedroom Level Main
Main Level Bedrooms 2
Interior
Interior Features Breakfast Bar, Built-in Features, Open Floorplan, Pantry, Storage, Walk-In Closet(s), Wet Bar
Heating Baseboard, Electric, Heat Pump
Cooling Central Air
Flooring Linoleum, Tile, Vinyl
Fireplaces Type Living Room
Fireplace true
Appliance Dishwasher, Electric Cooktop, Gas Range, Refrigerator
Laundry Laundry Room, Main Level, Multiple Locations
Exterior
Garage Spaces 2.0
Utilities Available Cable Available, Electricity Connected
Roof Type Architectural Shingle
Street Surface Asphalt,Paved
Porch Deck, Front Porch, Patio, Porch, Screened
Garage true
Building
Lot Description Level, Wooded, Views
Foundation Basement
Sewer Septic Installed
Water City
Architectural Style Ranch
Level or Stories One
Structure Type Stone,Wood
New Construction false
Schools
Elementary Schools Charles Bell
Middle Schools Ac Reynolds
High Schools Ac Reynolds
Others
Senior Community false
Acceptable Financing Cash, Conventional
Listing Terms Cash, Conventional
Special Listing Condition None
Read Less
Want to know what your home might be worth? Contact us for a FREE valuation!

Our team is ready to help you sell your home for the highest possible price ASAP
© 2026 Listings courtesy of Canopy MLS as distributed by MLS GRID. All Rights Reserved.
Bought with Caroline Easley • Premier Sotheby’s International Realty
NEARBY SCHOOLS & BUSINESSES