

704-609-9300
Jeremy.Ordan@allentate.com
- Call Us:
704-609-9300
- Message Us:
Jeremy.Ordan@allentate.com



$495,000
$495,000
For more information regarding the value of a property, please contact us for a free consultation.
24 Browndale RD Asheville, NC 28805
3 Beds
2 Baths
1,835 SqFt
Key Details
Sold Price $495,000
Property Type Single Family Home
Sub Type Single Family Residence
Listing Status Sold
Purchase Type For Sale
Square Footage 1,835 sqft
Price per Sqft $269
Subdivision Parkway Forest
MLS Listing ID 4407977
Sold Date 09/04/26
Style Cottage
Bedrooms 3
Full Baths 2
Abv Grd Liv Area 956
Year Built 1930
Lot Size 0.260 Acres
Acres 0.26
Property Sub-Type Single Family Residence
Property Description
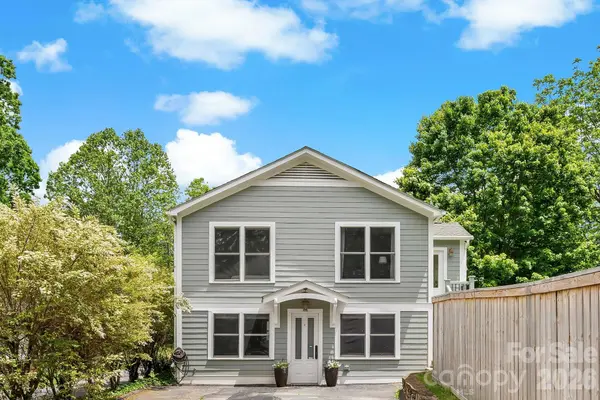
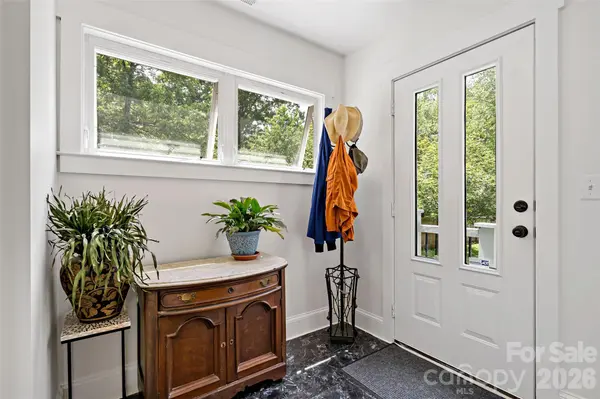
Nestled on the edge of sought-after Parkway Forest, this fantastic remodel lives large. Like new inside and out with fiber cement siding, newer kitchen and baths, fresh paint and trim, and updated electrical, plumbing and HVAC. The main level boasts abundant natural light, especially in the window-lined & open living, dining, and kitchen. Downstairs provides a huge second living room, third bedroom, and full bath - great for personal space, home office or studio, and potential for separate living quarters. An oversized two car garage with attic offers storage, workshop, studio space or whatever one's heart desires. All of this is nicely situated on a nearly-level, quarter-acre lot with fencing that creates a private oasis within a couple of blocks of FILO, Mamas & Beer, Ingles, Dobra East Teahouse, Copper Crown, Ultimate Ice Cream and the Blue Ridge Parkway. And to top it all off, one doesn't even have to leave the neighborhood to access the 1,175 miles of the Mountains to Sea Trail!
Location
State NC
County Buncombe
Zoning RS8
Rooms
Basement Daylight, Exterior Entry, Full, Interior Entry, Storage Space, Walk-Out Access, Walk-Up Access
Primary Bedroom Level Main
Main Level Bedrooms 2
Interior
Interior Features Breakfast Bar, Entrance Foyer, Open Floorplan, Storage
Heating Heat Pump, Zoned
Cooling Heat Pump, Zoned
Flooring Tile, Vinyl, Wood
Fireplace false
Appliance Dishwasher, Electric Range, Microwave, Refrigerator
Laundry In Basement, Laundry Closet
Exterior
Garage Spaces 2.0
Fence Back Yard, Fenced, Front Yard, Privacy, Wood
Utilities Available Cable Available, Electricity Connected
Waterfront Description None
Street Surface Asphalt,Paved
Porch Covered, Rear Porch
Garage true
Building
Lot Description Level, Private
Foundation Basement
Sewer Public Sewer
Water City
Architectural Style Cottage
Level or Stories Two
Structure Type Fiber Cement
New Construction false
Schools
Elementary Schools Charles Bell
Middle Schools Ac Reynolds
High Schools Ac Reynolds
Others
Senior Community false
Special Listing Condition None
Read Less
Want to know what your home might be worth? Contact us for a FREE valuation!

Our team is ready to help you sell your home for the highest possible price ASAP
© 2026 Listings courtesy of Canopy MLS as distributed by MLS GRID. All Rights Reserved.
Bought with Mary Love • Love The Green Real Estate Consulting Firm
NEARBY SCHOOLS & BUSINESSES