

704-609-9300
Jeremy.Ordan@allentate.com
- Call Us:
704-609-9300
- Message Us:
Jeremy.Ordan@allentate.com



$350,000
$349,900
For more information regarding the value of a property, please contact us for a free consultation.
127 Dotson ST Rock Hill, SC 29732
3 Beds
2 Baths
1,749 SqFt
Key Details
Sold Price $350,000
Property Type Single Family Home
Sub Type Single Family Residence
Listing Status Sold
Purchase Type For Sale
Square Footage 1,749 sqft
Price per Sqft $200
MLS Listing ID 4398131
Sold Date 09/04/26
Style Ranch,Traditional
Bedrooms 3
Full Baths 2
Abv Grd Liv Area 1,749
Year Built 1955
Lot Size 0.370 Acres
Acres 0.37
Property Sub-Type Single Family Residence
Property Description
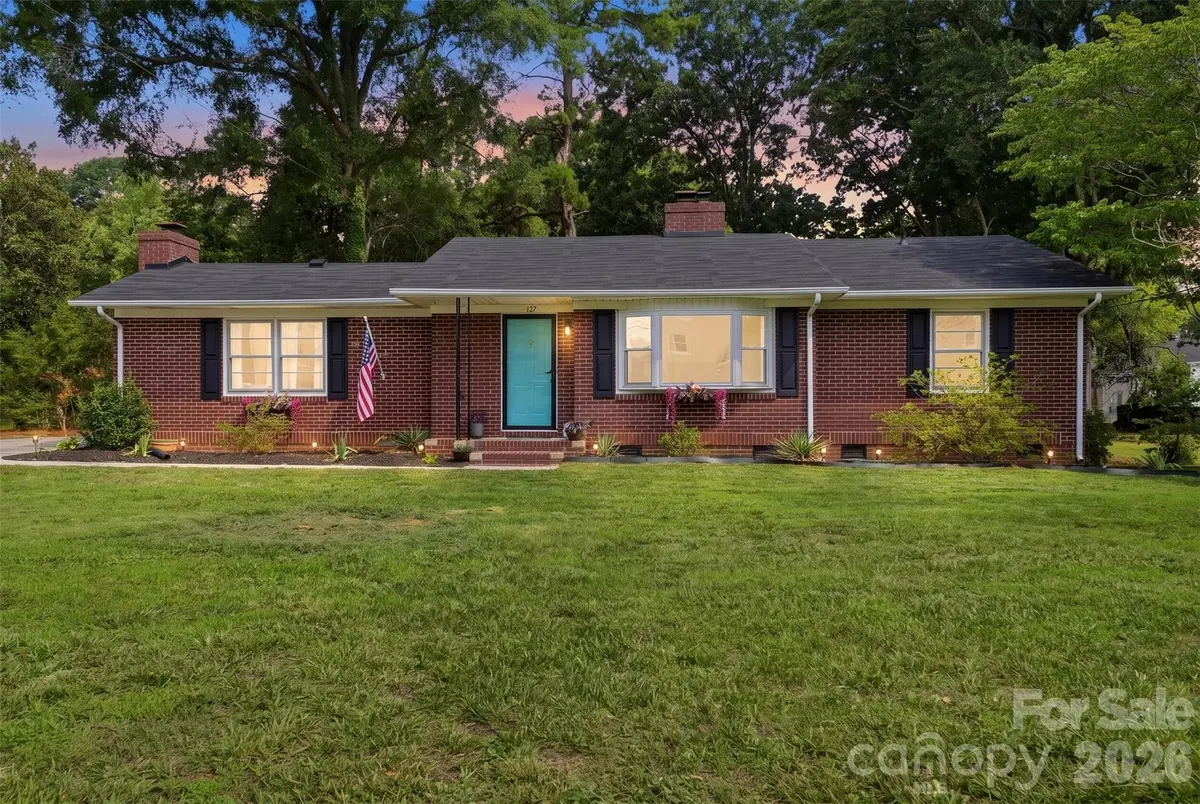
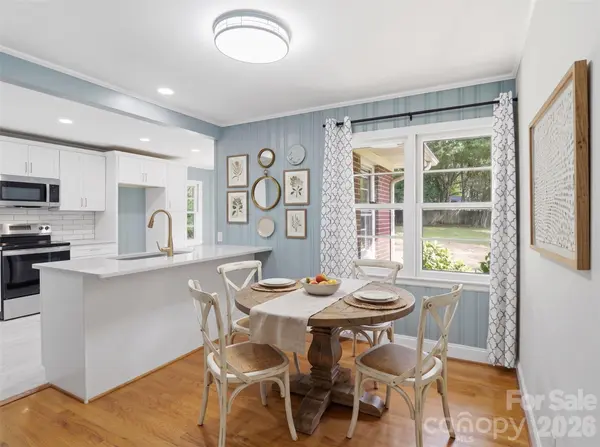
Full of character and beautifully renovated, this move-in ready 3-bedroom, 2-bath Rock Hill home blends timeless charm with thoughtful modern updates. Step inside to find beautiful hardwood floors, stylish new tile flooring, updated lighting, and a stunning kitchen featuring new quartz countertops, all-new cabinetry with dovetail drawers and soft-close doors and drawers, and Moen faucets. The spacious living room offers a cozy wood-burning fireplace, while a second wood-burning fireplace adds warmth and character to the private primary suite. The oversized primary bedroom also features a beautifully updated ensuite bath and an impressive walk-in closet with abundant storage. Major updates include a new roof (2024), new water heater, upgraded electrical panel, and a vapor barrier in the crawl space for added peace of mind. Outside, enjoy the large, level backyard and back patio, perfect for grilling, relaxing, or entertaining. Conveniently located just minutes from downtown Rock Hill, shopping, dining, entertainment, and I-77, this home offers comfort, quality, and an unbeatable location.
Location
State SC
County York
Zoning SF-5
Rooms
Primary Bedroom Level Main
Main Level Bedrooms 3
Interior
Interior Features Attic Stairs Pulldown, Built-in Features, Garden Tub, Split Bedroom, Storage, Walk-In Closet(s)
Heating Forced Air, Natural Gas
Cooling Central Air
Flooring Carpet, Tile, Wood
Fireplaces Type Living Room, Primary Bedroom, Wood Burning
Fireplace true
Appliance Dishwasher, Electric Range, Electric Water Heater, Microwave
Laundry Electric Dryer Hookup, Inside, Laundry Room, Main Level
Exterior
Fence Partial
Utilities Available Electricity Connected, Natural Gas
Roof Type Composition
Street Surface Concrete,Paved
Porch Patio
Garage false
Building
Lot Description Level
Foundation Crawl Space
Sewer Public Sewer
Water City
Architectural Style Ranch, Traditional
Level or Stories One
Structure Type Brick Partial,Vinyl
New Construction false
Schools
Elementary Schools Richmond Drive
Middle Schools Sullivan
High Schools South Pointe (Sc)
Others
Senior Community false
Restrictions No Representation
Acceptable Financing Cash, Conventional, FHA, VA Loan
Listing Terms Cash, Conventional, FHA, VA Loan
Special Listing Condition None
Read Less
Want to know what your home might be worth? Contact us for a FREE valuation!

Our team is ready to help you sell your home for the highest possible price ASAP
© 2026 Listings courtesy of Canopy MLS as distributed by MLS GRID. All Rights Reserved.
Bought with Micah Winn • Keller Williams Connected
NEARBY SCHOOLS & BUSINESSES