

704-609-9300
Jeremy.Ordan@allentate.com
- Call Us:
704-609-9300
- Message Us:
Jeremy.Ordan@allentate.com


$415,000
$412,000
0.7%For more information regarding the value of a property, please contact us for a free consultation.
1347 Eisenhower PL NW Concord, NC 28027
3 Beds
2 Baths
1,632 SqFt
Key Details
Sold Price $415,000
Property Type Single Family Home
Sub Type Single Family Residence
Listing Status Sold
Purchase Type For Sale
Square Footage 1,632 sqft
Price per Sqft $254
Subdivision Sheffield Manor
MLS Listing ID 4411002
Sold Date 09/04/26
Style Ranch
Bedrooms 3
Full Baths 2
HOA Fees $68/ann
HOA Y/N 1
Abv Grd Liv Area 1,632
Year Built 1994
Lot Size 10,018 Sqft
Acres 0.23
Property Sub-Type Single Family Residence
Property Description
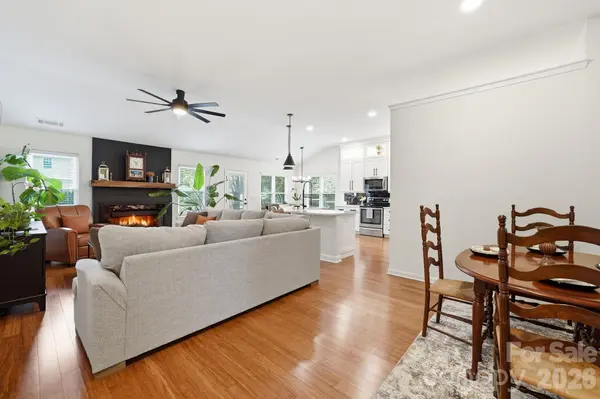
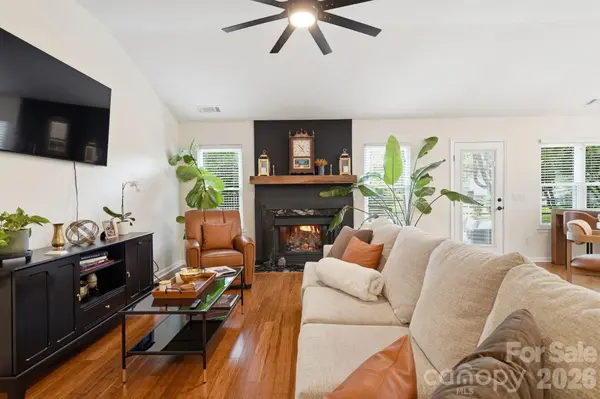
Welcome to this beautifully renovated 3-bedroom, 2-bath home, perfectly positioned on a quiet cul-de-sac in the highly sought-after Sheffield Manor community. Every detail has been thoughtfully updated, including brand-new windows, creating a home that is as energy-efficient as it is beautiful. The bright, open-concept floor plan is filled with natural light, while rich bamboo flooring adds warmth and elegance throughout the main living areas. The stunning, fully renovated kitchen is truly the centerpiece of the home, featuring gorgeous quartz countertops, stainless steel appliances, beautifully updated cabinetry, sleek black fixtures, and a spacious layout designed for effortless entertaining and everyday living. Escape to the private primary suite, complete with a beautifully updated bath. Two additional generously sized bedrooms provide flexibility for family, guests, or a home office. Step outside and discover your own private backyard oasis—a beautifully landscaped, fully fenced retreat featuring a peaceful patio that's perfect for morning coffee, weekend barbecues, or relaxing evenings. A large storage shed provides plenty of room for lawn equipment and seasonal items, helping keep your garage organized. Refrigerator, washer and dryer included in the sale! Buyer and Buyer's Agent to independently verify square footage of the home. Beyond the home, enjoy all that Sheffield Manor has to offer, including a community pool, tennis courts, pickleball, basketball court, playground, and sidewalks throughout the neighborhood. From its premium cul-de-sac location and stunning designer kitchen to its brand-new windows and tranquil backyard oasis, this move-in-ready home offers the perfect blend of style, comfort, and modern living in one of Concord's most desirable neighborhoods.
Location
State NC
County Cabarrus
Zoning RC
Rooms
Primary Bedroom Level Main
Main Level Bedrooms 3
Interior
Heating Forced Air, Natural Gas
Cooling Central Air, Electric
Fireplaces Type Great Room
Fireplace true
Appliance Dishwasher, Electric Range, Microwave, Refrigerator, Refrigerator with Ice Maker, Washer/Dryer
Laundry Laundry Room, Main Level
Exterior
Garage Spaces 2.0
Community Features Outdoor Pool, Pickleball, Tennis Court(s)
Street Surface Concrete,Paved
Garage true
Building
Foundation Slab
Sewer Public Sewer
Water City
Architectural Style Ranch
Level or Stories One
Structure Type Brick Partial,Other - See Remarks
New Construction false
Schools
Elementary Schools Weddington Hills
Middle Schools Harold E Winkler
High Schools West Cabarrus
Others
HOA Name Mainstreet Managament Group
Senior Community false
Acceptable Financing Cash, Conventional, FHA, USDA Loan, VA Loan
Listing Terms Cash, Conventional, FHA, USDA Loan, VA Loan
Special Listing Condition None
Read Less
Want to know what your home might be worth? Contact us for a FREE valuation!

Our team is ready to help you sell your home for the highest possible price ASAP
© 2026 Listings courtesy of Canopy MLS as distributed by MLS GRID. All Rights Reserved.
Bought with Seanlai Cochrane • Keller Williams South Park
NEARBY SCHOOLS & BUSINESSES