

704-609-9300
Jeremy.Ordan@allentate.com
- Call Us:
704-609-9300
- Message Us:
Jeremy.Ordan@allentate.com




$495,000
$500,000
1.0%For more information regarding the value of a property, please contact us for a free consultation.
2624 Katy Flyer AVE Charlotte, NC 28210
3 Beds
3 Baths
2,104 SqFt
Key Details
Sold Price $495,000
Property Type Townhouse
Sub Type Townhouse
Listing Status Sold
Purchase Type For Sale
Square Footage 2,104 sqft
Price per Sqft $235
Subdivision Park South Station
MLS Listing ID 4338222
Sold Date 09/04/26
Style Transitional
Bedrooms 3
Full Baths 2
Half Baths 1
HOA Fees $122/mo
HOA Y/N 1
Abv Grd Liv Area 2,104
Year Built 2016
Lot Size 3,310 Sqft
Acres 0.076
Property Sub-Type Townhouse
Property Description
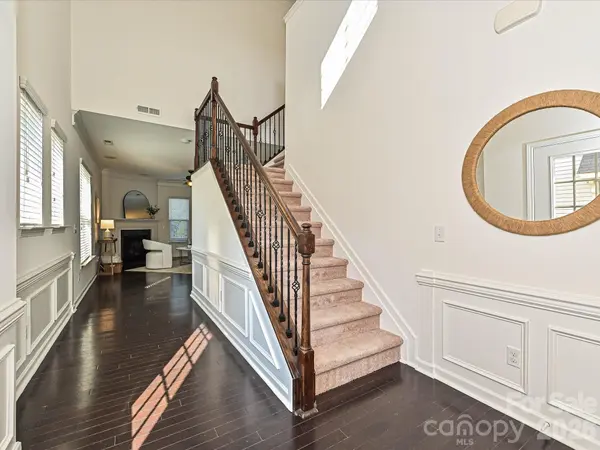
Welcome to this beautifully maintained, end-unit townhome in the sought-after gated community of Park South Station. Offering a desirable floor plan and a two-car garage, this home features a bright, open kitchen with antique white cabinetry, granite countertops, stainless steel appliances, a gas cooktop, a spacious pantry, and a large breakfast bar overlooking the inviting great room with a fireplace. The sunroom extension provides additional living space and opens to a private patio and fenced backyard, ideal for relaxing or entertaining. Hardwood floors span the main living areas, while a dedicated first-floor office offers the perfect work-from-home setup. Upstairs, the spacious primary suite is joined by two additional bedrooms and a full bath. Residents enjoy exceptional community amenities, including a pool, clubhouse, fitness center, dog park, and direct access to Little Sugar Creek Greenway. Conveniently located just minutes from the LYNX Blue Line, SouthPark, Park Road Shopping Center, restaurants, parks, and Uptown Charlotte, this home offers the perfect blend of comfort and convenience.
Location
State NC
County Mecklenburg
Zoning MX-2
Rooms
Primary Bedroom Level Upper
Interior
Interior Features Breakfast Bar, Open Floorplan, Pantry, Walk-In Closet(s)
Heating Electric, Forced Air, Zoned
Cooling Central Air, Zoned
Flooring Carpet, Laminate, Linoleum, Tile
Fireplaces Type Great Room
Fireplace true
Appliance Dishwasher, Disposal, Electric Water Heater, Gas Range, Microwave
Laundry In Hall, Upper Level
Exterior
Exterior Feature In-Ground Irrigation, Lawn Maintenance
Garage Spaces 2.0
Fence Fenced
Pool Outdoor Pool
Community Features Clubhouse, Dog Park, Fitness Center, Gated, Outdoor Pool, Playground, Walking Trails
Utilities Available Cable Available, Electricity Connected
Roof Type Composition
Street Surface Concrete
Porch Patio, Rear Porch
Garage true
Building
Lot Description End Unit
Foundation Slab
Sewer Public Sewer
Water City
Architectural Style Transitional
Level or Stories Two
Structure Type Brick Partial,Vinyl
New Construction false
Schools
Elementary Schools Huntingtowne Farms
Middle Schools Carmel
High Schools South Mecklenburg
Others
HOA Name Master Assesment/ CAMS Management
Senior Community false
Acceptable Financing Cash, Conventional
Listing Terms Cash, Conventional
Special Listing Condition None
Read Less
Want to know what your home might be worth? Contact us for a FREE valuation!

Our team is ready to help you sell your home for the highest possible price ASAP
© 2026 Listings courtesy of Canopy MLS as distributed by MLS GRID. All Rights Reserved.
Bought with Andy Griesinger • EXP Realty LLC Ballantyne
NEARBY SCHOOLS & BUSINESSES