

704-609-9300
Jeremy.Ordan@allentate.com
- Call Us:
704-609-9300
- Message Us:
Jeremy.Ordan@allentate.com



$445,900
$445,900
For more information regarding the value of a property, please contact us for a free consultation.
6618 Fairford DR Charlotte, NC 28215
4 Beds
3 Baths
2,002 SqFt
Key Details
Sold Price $445,900
Property Type Single Family Home
Sub Type Single Family Residence
Listing Status Sold
Purchase Type For Sale
Square Footage 2,002 sqft
Price per Sqft $222
Subdivision Ascot Woods
MLS Listing ID 4354058
Sold Date 09/04/26
Bedrooms 4
Full Baths 2
Half Baths 1
Construction Status Under Construction
HOA Fees $35/ann
HOA Y/N 1
Abv Grd Liv Area 2,002
Year Built 2026
Lot Size 6,141 Sqft
Acres 0.141
Property Sub-Type Single Family Residence
Property Description
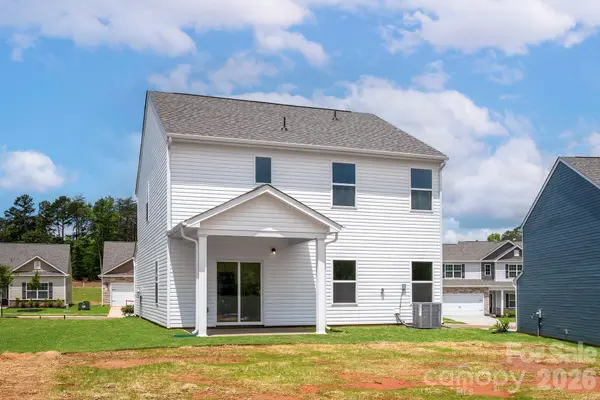
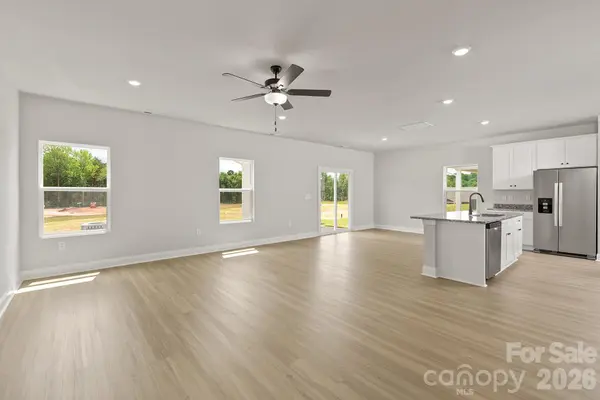
Spacious and versatile, The Camden offers a well-designed two-story layout with room to grow. This home features 4 bedrooms and flexible living space, including a front room that can serve as a home office, playroom, or additional lounge area. The open-concept main level is perfect for everyday living and entertaining, with durable flooring flowing into a modern kitchen equipped with granite countertops, stainless steel appliances, and quality finishes included through the CompleteHome™ package. Designed for comfort, functionality, and style, The Camden provides a layout that easily adapts to a variety of lifestyles.
Location
State NC
County Mecklenburg
Zoning R-4
Rooms
Primary Bedroom Level Upper
Interior
Interior Features Attic Stairs Pulldown, Entrance Foyer, Garden Tub, Kitchen Island, Pantry, Storage, Walk-In Closet(s), Walk-In Pantry
Heating Central, Electric, Heat Pump, Zoned
Cooling Ceiling Fan(s), Dual, Electric, Heat Pump, Zoned
Fireplace false
Appliance Dishwasher, Disposal, Electric Oven, Electric Range, Microwave, Oven, Refrigerator, Self Cleaning Oven
Laundry Electric Dryer Hookup, Inside, Laundry Room, Main Level, Washer Hookup
Exterior
Garage Spaces 2.0
Fence Back Yard
Utilities Available Cable Available, Electricity Connected, Satellite Internet Available, Underground Power Lines, Underground Utilities, Wired Internet Available
Roof Type Architectural Shingle
Street Surface Concrete,Paved
Porch Covered, Patio, Rear Porch
Garage true
Building
Lot Description Paved
Foundation Slab
Builder Name LGI Homes
Sewer Public Sewer
Water City, Public
Level or Stories Two
Structure Type Shingle/Shake,Stone,Vinyl
New Construction true
Construction Status Under Construction
Schools
Elementary Schools Grove Park
Middle Schools Northridge
High Schools Rocky River
Others
HOA Name CAM Associate Mgmt
Senior Community false
Acceptable Financing Cash, Conventional, FHA, NC Bond, VA Loan
Listing Terms Cash, Conventional, FHA, NC Bond, VA Loan
Special Listing Condition None
Read Less
Want to know what your home might be worth? Contact us for a FREE valuation!

Our team is ready to help you sell your home for the highest possible price ASAP
© 2026 Listings courtesy of Canopy MLS as distributed by MLS GRID. All Rights Reserved.
Bought with Mary Ebo • NorthGroup Real Estate LLC
NEARBY SCHOOLS & BUSINESSES