

704-609-9300
Jeremy.Ordan@allentate.com
- Call Us:
704-609-9300
- Message Us:
Jeremy.Ordan@allentate.com


$360,000
$421,000
14.5%For more information regarding the value of a property, please contact us for a free consultation.
321 Grandin RD Charlotte, NC 28208
3 Beds
1 Bath
1,613 SqFt
Key Details
Sold Price $360,000
Property Type Single Family Home
Sub Type Single Family Residence
Listing Status Sold
Purchase Type For Sale
Square Footage 1,613 sqft
Price per Sqft $223
Subdivision Wesley Heights
MLS Listing ID 4410923
Sold Date 09/04/26
Style Cottage
Bedrooms 3
Full Baths 1
Abv Grd Liv Area 1,613
Year Built 1931
Lot Size 10,454 Sqft
Acres 0.24
Property Sub-Type Single Family Residence
Property Description
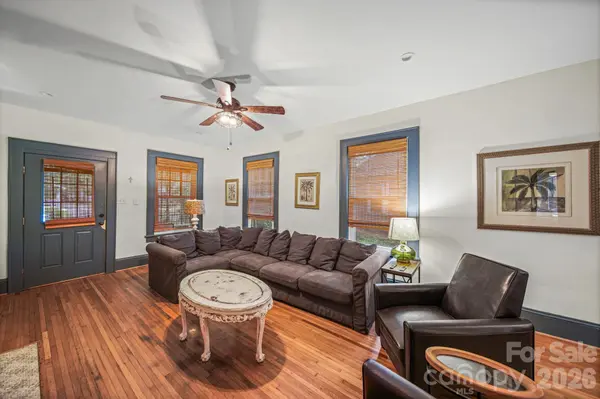
Motivated Seller! Bring Your Offers! Dreaming of breathtaking views of the Charlotte skyline and Bank of America Stadium from your own backyard? This historic bungalow in sought-after Wesley Heights offers year-round skyline views and endless potential. Ready for its next chapter, this special home is being sold as-is and presents a fantastic opportunity to restore and personalize a piece of Charlotte history. The property does require repairs due to deferred maintenance and includes some unpermitted work, including an unpermitted laundry room addition. The large backyard has alley access and offers plenty of room for a future addition or expansion. Enjoy the convenience of being just minutes from local shops, restaurants, parks, and Uptown Charlotte. Inside, you'll find original hardwood floors, tall ceilings, stair access to the large attic and the timeless character that makes historic homes so special. Relax on the spacious, classic covered front porch and take in the charm of one of Charlotte's most beloved historic neighborhoods.
Location
State NC
County Mecklenburg
Zoning N1-C(HDO)
Rooms
Primary Bedroom Level Main
Main Level Bedrooms 3
Interior
Interior Features Attic Walk In
Heating Forced Air, Natural Gas
Cooling Ceiling Fan(s), Central Air
Flooring Tile, Wood
Fireplaces Type Family Room
Fireplace true
Appliance Gas Cooktop, Refrigerator
Laundry Mud Room
Exterior
Street Surface Dirt,Paved
Porch Covered, Front Porch
Garage false
Building
Foundation Crawl Space
Sewer Public Sewer
Water City
Architectural Style Cottage
Level or Stories One
Structure Type Asbestos
New Construction false
Schools
Elementary Schools Unspecified
Middle Schools Unspecified
High Schools Unspecified
Others
Senior Community false
Restrictions Historical
Acceptable Financing Cash, Construction Perm Loan, Conventional, Private, Other - See Remarks
Listing Terms Cash, Construction Perm Loan, Conventional, Private, Other - See Remarks
Special Listing Condition None
Read Less
Want to know what your home might be worth? Contact us for a FREE valuation!

Our team is ready to help you sell your home for the highest possible price ASAP
© 2026 Listings courtesy of Canopy MLS as distributed by MLS GRID. All Rights Reserved.
Bought with Non Member • Canopy Administration
NEARBY SCHOOLS & BUSINESSES