

704-609-9300
Jeremy.Ordan@allentate.com
- Call Us:
704-609-9300
- Message Us:
Jeremy.Ordan@allentate.com


$315,000
$315,000
For more information regarding the value of a property, please contact us for a free consultation.
11125 Northwoods Forest DR Charlotte, NC 28214
3 Beds
3 Baths
1,593 SqFt
Key Details
Sold Price $315,000
Property Type Single Family Home
Sub Type Single Family Residence
Listing Status Sold
Purchase Type For Sale
Square Footage 1,593 sqft
Price per Sqft $197
Subdivision Brookmere
MLS Listing ID 4400829
Sold Date 09/04/26
Style Arts and Crafts
Bedrooms 3
Full Baths 2
Half Baths 1
Construction Status Completed
HOA Fees $7/Semi-Annually
HOA Y/N 1
Abv Grd Liv Area 1,593
Year Built 2001
Lot Size 7,405 Sqft
Acres 0.17
Lot Dimensions 74'x137'x37'x136'
Property Sub-Type Single Family Residence
Property Description
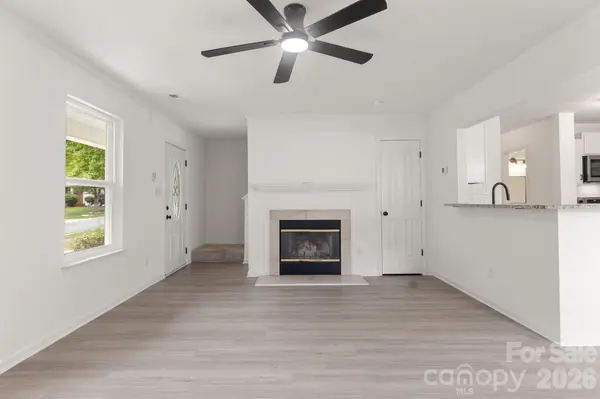
Welcome home to this beautiful, updated home in the lovely Brookmere neighborhood. Step through the covered front porch into the open floorplan main level with new LVP floors throughout. Kitchen has NEW SS appliances, large kitchen island, pantry, granite countertops, and plenty of cabinet and storage space. Laundry is located between kitchen and garage entrance across from the half bathroom. The kitchen opens to the dining area and great room that has a fireplace. New carpet upstairs. Split staircase between bedrooms and bonus room. Guest bathroom has single granite vanity and shower/tub combo and LVP flooring. Primary bedroom has vaulted ceiling and ceiling fan. Primary bathroom has dual granite vanity, LVP flooring, garden tub, and separate walk-in shower. 2 additional bedrooms are good size with ceiling fans. Attached 2-car garage, fully fenced backyard with a newer wood privacy fence, additional shed for extra storage. Come see it today!
Location
State NC
County Mecklenburg
Zoning N1-B
Rooms
Primary Bedroom Level Upper
Interior
Interior Features Attic Other, Garden Tub, Kitchen Island, Open Floorplan, Pantry
Heating Electric, Forced Air, Natural Gas
Cooling Central Air, Electric
Flooring Carpet, Vinyl
Fireplaces Type Great Room, Other - See Remarks
Fireplace true
Appliance Dishwasher, Electric Range, Gas Water Heater, Oven, Plumbed For Ice Maker, Self Cleaning Oven
Laundry Electric Dryer Hookup, In Kitchen, Main Level, Washer Hookup
Exterior
Exterior Feature Storage
Garage Spaces 2.0
Fence Back Yard, Fenced, Full, Privacy, Wood
Community Features Sidewalks
Utilities Available Electricity Connected, Natural Gas
Roof Type Composition
Street Surface Concrete,Paved
Porch Covered, Patio
Garage true
Building
Lot Description Cleared, Wooded
Foundation Slab
Builder Name Beazer Homes
Sewer Public Sewer
Water City
Architectural Style Arts and Crafts
Level or Stories Two
Structure Type Stone Veneer,Vinyl
New Construction false
Construction Status Completed
Schools
Elementary Schools River Oaks Academy
Middle Schools Coulwood Stem Academy
High Schools West Mecklenburg
Others
HOA Name Brookmere HOA
Senior Community false
Acceptable Financing Cash, Conventional, VA Loan
Listing Terms Cash, Conventional, VA Loan
Special Listing Condition None
Read Less
Want to know what your home might be worth? Contact us for a FREE valuation!

Our team is ready to help you sell your home for the highest possible price ASAP
© 2026 Listings courtesy of Canopy MLS as distributed by MLS GRID. All Rights Reserved.
Bought with Whitney Burch • Keller Williams South Park
NEARBY SCHOOLS & BUSINESSES