

704-609-9300
Jeremy.Ordan@allentate.com
- Call Us:
704-609-9300
- Message Us:
Jeremy.Ordan@allentate.com


$470,000
$475,000
1.1%For more information regarding the value of a property, please contact us for a free consultation.
2200 Wynbourne DR Gastonia, NC 28056
3 Beds
2 Baths
2,132 SqFt
Key Details
Sold Price $470,000
Property Type Single Family Home
Sub Type Single Family Residence
Listing Status Sold
Purchase Type For Sale
Square Footage 2,132 sqft
Price per Sqft $220
Subdivision Jefferson Woods
MLS Listing ID 4377884
Sold Date 09/03/26
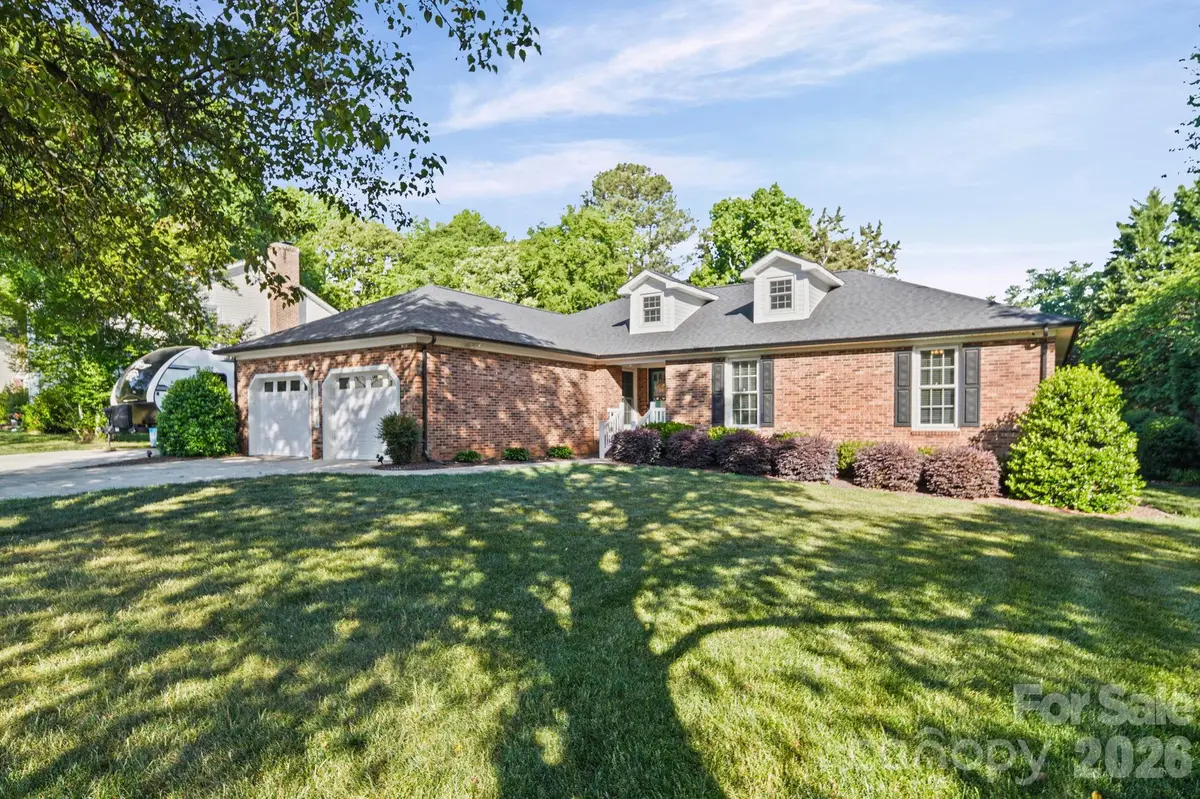
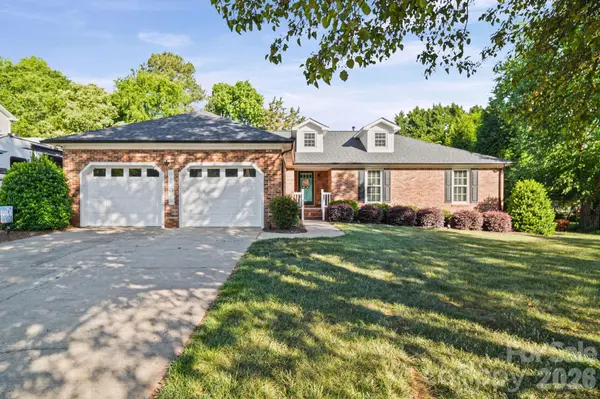
Style Ranch
Bedrooms 3
Full Baths 2
HOA Y/N 1
Abv Grd Liv Area 2,132
Year Built 1988
Lot Size 0.410 Acres
Acres 0.41
Property Sub-Type Single Family Residence
Property Description
Welcome to your private family resort in Jefferson Woods! Designed for a family that loves to play and relax together, this one story brick ranch offers an unbeatable lifestyle just minutes from I-85, schools, and local shopping. Inside, the home is full of natural light and feels incredibly inviting from the moment you step through the door. The spacious living room is the ideal spot for movie nights by the fire, or gatherings with friends . Updated kitchen and bathrooms mean you can move in and start enjoying life without the stress of renovations. Three large bedrooms provide personal space for everyone. Outside, the sparkling in-ground pool, relaxing hot tub, and massive outdoor living area with plenty of space for grilling, outdoor dining, and playing, guarantee that your backyard will be the new favorite hangout for your family and friends. This home has been cared for with an eye for detail. Latest updates include roof and sheathing replaced in 2025, water line from meter to the house replaced in 2026, water heater replaced in July 2026.
Location
State NC
County Gaston
Zoning R1
Rooms
Primary Bedroom Level Main
Main Level Bedrooms 3
Interior
Interior Features Attic Stairs Pulldown, Breakfast Bar, Open Floorplan, Walk-In Closet(s)
Heating Central, Forced Air, Natural Gas
Cooling Central Air
Flooring Carpet, Laminate, Tile
Fireplaces Type Family Room, Gas Log
Fireplace true
Appliance Gas Range, Gas Water Heater, Microwave, Refrigerator with Ice Maker
Laundry Mud Room, Laundry Room
Exterior
Exterior Feature Above Ground Hot Tub / Spa
Garage Spaces 2.0
Fence Back Yard, Fenced
Pool In Ground, Outdoor Pool
Roof Type Architectural Shingle
Street Surface Concrete,Paved
Porch Patio
Garage true
Building
Lot Description Cleared, Level
Foundation Crawl Space
Sewer Public Sewer
Water City
Architectural Style Ranch
Level or Stories One
Structure Type Brick Full
New Construction false
Schools
Elementary Schools Lowell
Middle Schools Holbrook
High Schools Ashbrook
Others
Senior Community false
Acceptable Financing Cash, Conventional, FHA, VA Loan
Listing Terms Cash, Conventional, FHA, VA Loan
Special Listing Condition None
Read Less
Want to know what your home might be worth? Contact us for a FREE valuation!

Our team is ready to help you sell your home for the highest possible price ASAP
© 2026 Listings courtesy of Canopy MLS as distributed by MLS GRID. All Rights Reserved.
Bought with Kayla Brown • Nestlewood Realty, LLC
NEARBY SCHOOLS & BUSINESSES