

704-609-9300
Jeremy.Ordan@allentate.com
- Call Us:
704-609-9300
- Message Us:
Jeremy.Ordan@allentate.com


$550,000
$565,000
2.7%For more information regarding the value of a property, please contact us for a free consultation.
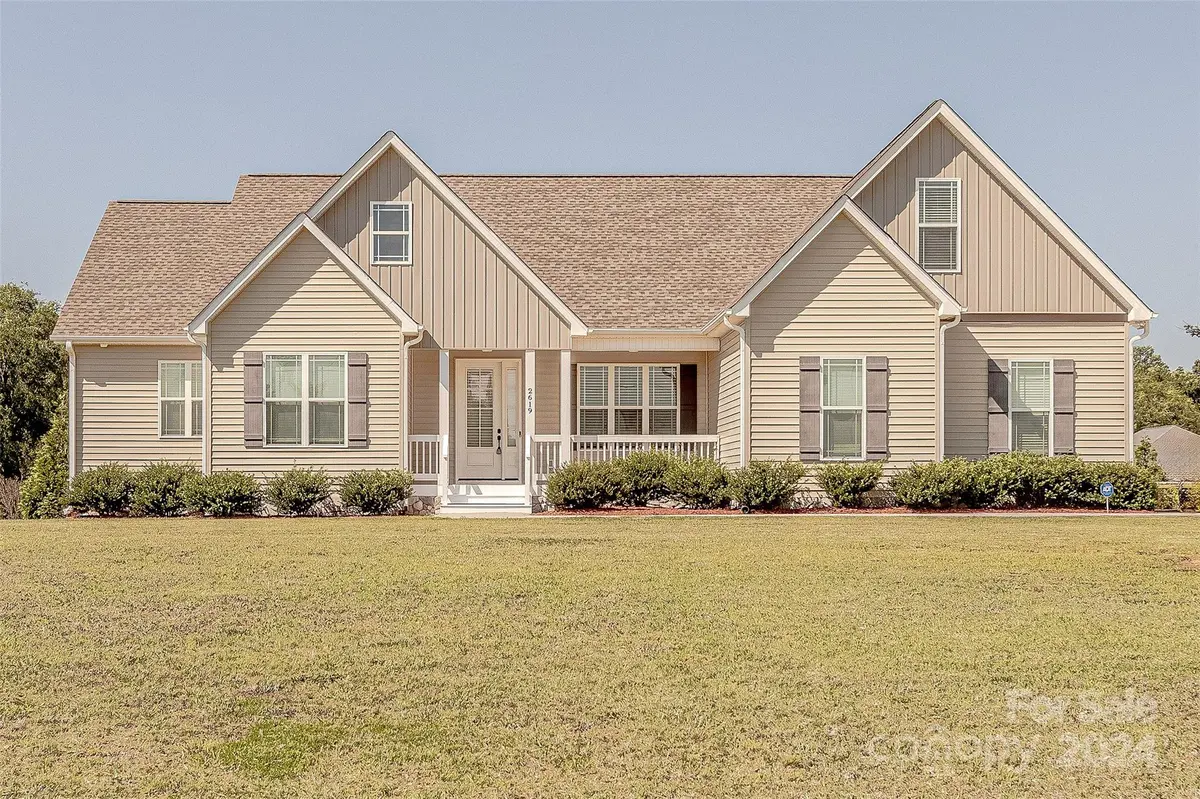
2619 Eastview RD Rock Hill, SC 29732
3 Beds
3 Baths
2,483 SqFt
Key Details
Sold Price $550,000
Property Type Single Family Home
Sub Type Single Family Residence
Listing Status Sold
Purchase Type For Sale
Square Footage 2,483 sqft
Price per Sqft $221
Subdivision Sage View
MLS Listing ID 4127710
Sold Date 07/25/24
Bedrooms 3
Full Baths 3
Abv Grd Liv Area 2,483
Year Built 2020
Lot Size 1.000 Acres
Acres 1.0
Property Sub-Type Single Family Residence
Property Description
Situated on an acre lot in the desirable No HOA community of Sage View, this craftsman style custom built home is move in ready. Covered rocking chair front porch welcomes guests. Hardwood floors run throughout the first floor & unite the open concept floor plan. Formal dining room features tray ceiling & is ideal for casual or formal gatherings. Great room, complete with vaulted ceiling, features a gas fireplace & flows seamlessly to the chefs kitchen which has been finished with 42” white cabinets, stainless appliances and granite counters. Primary suite is large in size and features walking closet and fantastic en suite bath with double vanity, garden tub and walk in shower. Two additional generously sized bedrooms on main plus flexible study complete with closet and en suite bathroom. Upstairs a flexible bonus room offers dedicated independent split HVAC system. Covered deck overlooks the mini fenced portion of the yard with amazing flat yard behind. This home is a must see.
Location
State SC
County York
Zoning Res
Rooms
Primary Bedroom Level Main
Main Level Bedrooms 3
Interior
Interior Features Attic Other, Garden Tub, Open Floorplan, Split Bedroom, Walk-In Closet(s)
Heating Heat Pump
Cooling Ceiling Fan(s), Central Air
Flooring Carpet, Tile, Wood
Fireplaces Type Great Room, Propane
Fireplace true
Appliance Dishwasher, Disposal, Electric Range, Electric Water Heater, Microwave, Plumbed For Ice Maker
Laundry Laundry Room
Exterior
Garage Spaces 2.0
Roof Type Shingle
Street Surface Concrete,Paved
Porch Front Porch, Rear Porch
Garage true
Building
Lot Description Cleared, Level
Foundation Crawl Space
Sewer Septic Installed
Water Well
Level or Stories 1 Story/F.R.O.G.
Structure Type Vinyl
New Construction false
Schools
Elementary Schools York Road
Middle Schools Saluda Trail
High Schools South Pointe (Sc)
Others
Senior Community false
Special Listing Condition None
Read Less
Want to know what your home might be worth? Contact us for a FREE valuation!

Our team is ready to help you sell your home for the highest possible price ASAP
© 2026 Listings courtesy of Canopy MLS as distributed by MLS GRID. All Rights Reserved.
Bought with Laura Ramsey • Southland Homes + Realty LLC
NEARBY SCHOOLS & BUSINESSES