

704-609-9300
Jeremy.Ordan@allentate.com
- Call Us:
704-609-9300
- Message Us:
Jeremy.Ordan@allentate.com




$1,100,000
$1,225,000
10.2%For more information regarding the value of a property, please contact us for a free consultation.
2029 Charlotte DR Charlotte, NC 28203
4 Beds
3 Baths
2,954 SqFt
Key Details
Sold Price $1,100,000
Property Type Single Family Home
Sub Type Single Family Residence
Listing Status Sold
Purchase Type For Sale
Square Footage 2,954 sqft
Price per Sqft $372
Subdivision Dilworth
MLS Listing ID 4093772
Sold Date 04/11/24
Style Bungalow
Bedrooms 4
Full Baths 3
Abv Grd Liv Area 2,954
Year Built 1934
Lot Size 7,405 Sqft
Acres 0.17
Property Sub-Type Single Family Residence
Property Description
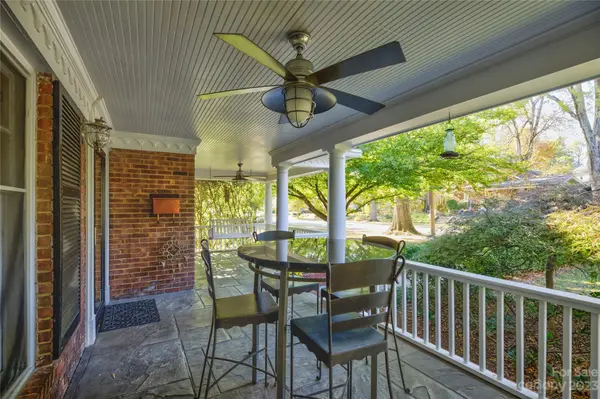
Four Bedroom home featuring TWO PRIMARY SUITES in the heart of Dilworth! Nestled in a prime location in coveted, historic Dilworth, this enchanting 4-Bd/3-Ba home presents a unique opportunity to embrace the past while enjoying modern appointments. This home boasts large rooms with great flow throughout and out to the beautiful, outdoor spaces for effortless entertaining and everyday living! Seller has lovingly and meticulously maintained, expanded and updated this home for the past two decades. Bathed in natural sunlight and filled with character, it offers an ideal location within walking distance to Dilworth's finest retail shops, restaurants, and lush parks presenting an amazing opportunity to live in the heart of the city just minutes from everything!
Location
State NC
County Mecklenburg
Zoning R5
Rooms
Basement Storage Space
Primary Bedroom Level Upper
Main Level Bedrooms 2
Interior
Interior Features Attic Walk In
Heating Electric
Cooling Central Air
Flooring Hardwood, Tile
Fireplace true
Appliance Dishwasher, Dryer, Electric Range, Microwave, Refrigerator, Washer, Washer/Dryer
Laundry In Basement
Exterior
Street Surface Concrete,Paved
Porch Covered, Front Porch
Garage true
Building
Foundation Basement
Sewer Public Sewer
Water City
Architectural Style Bungalow
Level or Stories Two
Structure Type Brick Full
New Construction false
Schools
Elementary Schools Dilworth / Sedgefield
Middle Schools Sedgefield
High Schools Myers Park
Others
Senior Community false
Restrictions Historical
Acceptable Financing Cash, Conventional
Listing Terms Cash, Conventional
Special Listing Condition None
Read Less
Want to know what your home might be worth? Contact us for a FREE valuation!

Our team is ready to help you sell your home for the highest possible price ASAP
© 2026 Listings courtesy of Canopy MLS as distributed by MLS GRID. All Rights Reserved.
Bought with Phyllis Ghartey Tagoe • JJ Realty Company
NEARBY SCHOOLS & BUSINESSES