

704-609-9300
Jeremy.Ordan@allentate.com
- Call Us:
704-609-9300
- Message Us:
Jeremy.Ordan@allentate.com



$422,000
$415,000
1.7%For more information regarding the value of a property, please contact us for a free consultation.
2211 Savannah Hills DR Matthews, NC 28105
3 Beds
2 Baths
1,811 SqFt
Key Details
Sold Price $422,000
Property Type Single Family Home
Sub Type Single Family Residence
Listing Status Sold
Purchase Type For Sale
Square Footage 1,811 sqft
Price per Sqft $233
Subdivision Matthews Grove
MLS Listing ID 4102410
Sold Date 03/15/24
Style Transitional
Bedrooms 3
Full Baths 2
HOA Fees $23/qua
HOA Y/N 1
Abv Grd Liv Area 1,811
Year Built 2005
Lot Size 6,621 Sqft
Acres 0.152
Lot Dimensions 54 x 120
Property Sub-Type Single Family Residence
Property Description
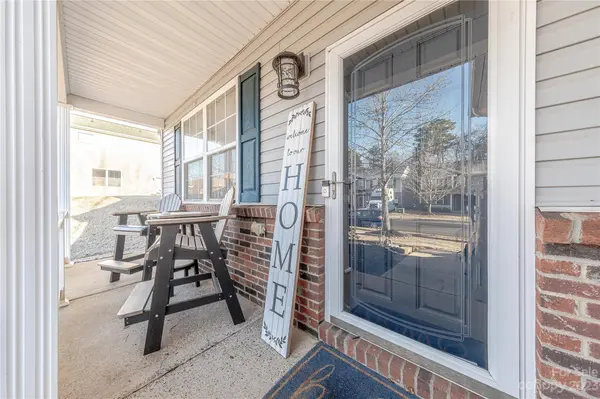
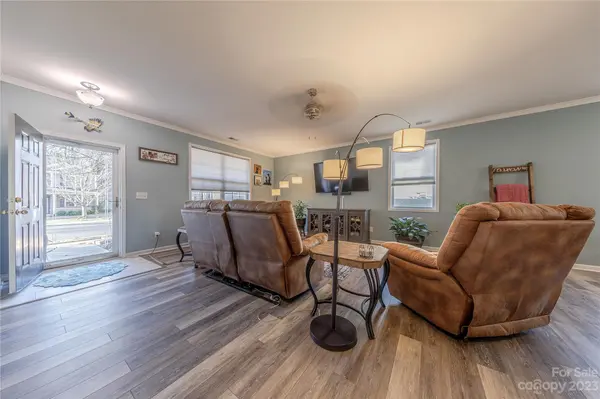
Rocking chair front porch, new LVP flooring throughout main living areas & laundry. Very open floor plan, bright and cheerful! Kitchen w/newer ceramic tile flooring, backsplash, updated light fixtures, 42" maple cabs w/lower pull-out drawers. New sliders w/built-in shades lead to expanded slab patio w/covered pergola & walkway to driveway. Fully fenced, private backyard. Primary BR w/ceiling fan, closet shelving, totally renovated primary bath (2021-2022) w/LVT flooring, double vanity w/quartz, double-sized designer-tiled shower, added built-in linen closet. Ceiling fans in both additional BRs. Hall bath, new vanity w/raised glass sink, new light fixture. HVAC (6-8 yrs old), Gas hot water heater (5-6 yrs old). Close to shopping, food stores, restaurants and close access to I-485. This is a lovely one level home that won't last!!
Location
State NC
County Mecklenburg
Zoning R3
Rooms
Primary Bedroom Level Main
Main Level Bedrooms 3
Interior
Interior Features Walk-In Closet(s), Walk-In Pantry
Heating Forced Air
Cooling Ceiling Fan(s), Central Air
Flooring Carpet, Tile, Vinyl
Fireplace false
Appliance Dishwasher, Disposal, Electric Range, Gas Water Heater, Microwave
Laundry Laundry Room, Main Level
Exterior
Garage Spaces 2.0
Fence Fenced
Utilities Available Electricity Connected, Gas
Roof Type Composition
Street Surface Concrete,Paved
Porch Covered, Front Porch, Patio
Garage true
Building
Foundation Slab
Sewer Public Sewer
Water City
Architectural Style Transitional
Level or Stories One
Structure Type Brick Partial,Vinyl
New Construction false
Schools
Elementary Schools Matthews
Middle Schools Crestdale
High Schools Butler
Others
HOA Name Bumgardner Assoc Mgmt
Senior Community false
Acceptable Financing Cash, Conventional, FHA, VA Loan
Listing Terms Cash, Conventional, FHA, VA Loan
Special Listing Condition None
Read Less
Want to know what your home might be worth? Contact us for a FREE valuation!

Our team is ready to help you sell your home for the highest possible price ASAP
© 2026 Listings courtesy of Canopy MLS as distributed by MLS GRID. All Rights Reserved.
Bought with Karen Parsons • RE/MAX Executive
NEARBY SCHOOLS & BUSINESSES