

704-609-9300
Jeremy.Ordan@allentate.com
- Call Us:
704-609-9300
- Message Us:
Jeremy.Ordan@allentate.com



$1,215,000
$1,250,000
2.8%For more information regarding the value of a property, please contact us for a free consultation.
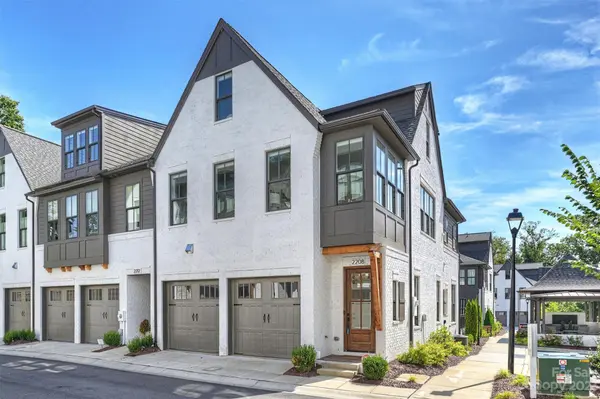
2208 Nolen Ridge AVE #18 Charlotte, NC 28209
4 Beds
4 Baths
2,860 SqFt
Key Details
Sold Price $1,215,000
Property Type Townhouse
Sub Type Townhouse
Listing Status Sold
Purchase Type For Sale
Square Footage 2,860 sqft
Price per Sqft $424
Subdivision Myers Park
MLS Listing ID 4063794
Sold Date 11/21/23
Bedrooms 4
Full Baths 3
Half Baths 1
Construction Status Completed
HOA Fees $320/mo
HOA Y/N 1
Abv Grd Liv Area 2,860
Year Built 2021
Lot Size 2,178 Sqft
Acres 0.05
Property Sub-Type Townhouse
Property Description
Sundrenched end unit Townhome in beautiful Myers Park. This home lives like brand new w/ the benefit of custom window treatments in beds/baths with motorized shades in living area, upgraded light fixtures in kitchen w/ privacy screen on back patio. Open floorplan w/ living spaces & garage on main level. Kitchen w/ white painted cabinets, quartz countertops, 48" Thermador range, farmhouse sink & large walk-in pantry. Gas fireplace in living room & dining area surrounded by windows w/ access to large brick patio w/ fence & gate that leads to green space. Second level has a large primary suite w/ two well designed closets, bathroom with free standing tub and fully tiled shower. Two additional bedrooms w/ en suite bathrooms. Third story has a loft for lounging, an office area & flex space/guest room. Note, third story bedroom does not have a door, one could be added. Easy commute to uptown and airport. Walk to shops and restaurants and neighborhood schools. Guest parking on site.
Location
State NC
County Mecklenburg
Building/Complex Name The Nolen Townes
Zoning UR-2(CD)
Rooms
Guest Accommodations Main Level Garage
Primary Bedroom Level Upper
Interior
Interior Features Attic Walk In
Heating Heat Pump
Cooling Central Air
Flooring Tile, Wood
Fireplaces Type Gas Log, Great Room
Appliance Double Oven, Gas Cooktop
Laundry Laundry Closet, Upper Level
Exterior
Garage Spaces 2.0
Roof Type Shingle
Street Surface Concrete
Porch Porch, Rear Porch
Garage true
Building
Foundation Slab
Builder Name Hopper Communities
Sewer Public Sewer
Water City
Level or Stories Three
Structure Type Brick Partial,Fiber Cement
New Construction false
Construction Status Completed
Schools
Elementary Schools Selwyn
Middle Schools Alexander Graham
High Schools Myers Park
Others
Pets Allowed Yes
HOA Name Hawthorne Management
Senior Community false
Acceptable Financing Cash, Conventional
Listing Terms Cash, Conventional
Special Listing Condition None
Read Less
Want to know what your home might be worth? Contact us for a FREE valuation!

Our team is ready to help you sell your home for the highest possible price ASAP
© 2026 Listings courtesy of Canopy MLS as distributed by MLS GRID. All Rights Reserved.
Bought with Jesse Samples • Allen Tate Providence @485
NEARBY SCHOOLS & BUSINESSES