

704-609-9300
Jeremy.Ordan@allentate.com
- Call Us:
704-609-9300
- Message Us:
Jeremy.Ordan@allentate.com


$415,000
$425,000
2.4%For more information regarding the value of a property, please contact us for a free consultation.
11905 Red Leaf DR Charlotte, NC 28215
3 Beds
2 Baths
1,859 SqFt
Key Details
Sold Price $415,000
Property Type Single Family Home
Sub Type Single Family Residence
Listing Status Sold
Purchase Type For Sale
Square Footage 1,859 sqft
Price per Sqft $223
Subdivision Larkhaven Hills
MLS Listing ID 4066942
Sold Date 10/11/23
Style Ranch
Bedrooms 3
Full Baths 2
HOA Fees $168/mo
HOA Y/N 1
Abv Grd Liv Area 1,859
Year Built 2021
Lot Size 7,405 Sqft
Acres 0.17
Property Sub-Type Single Family Residence
Property Description
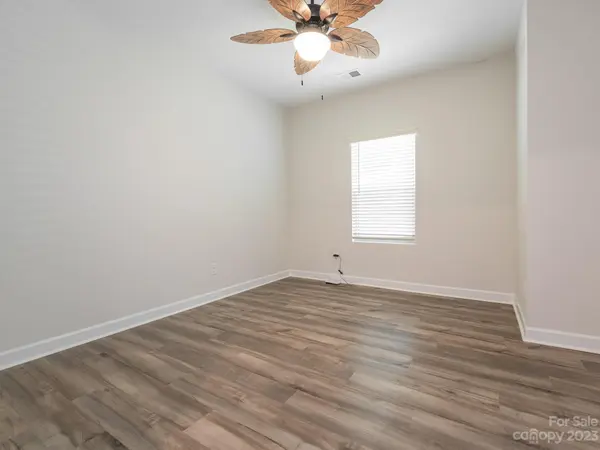
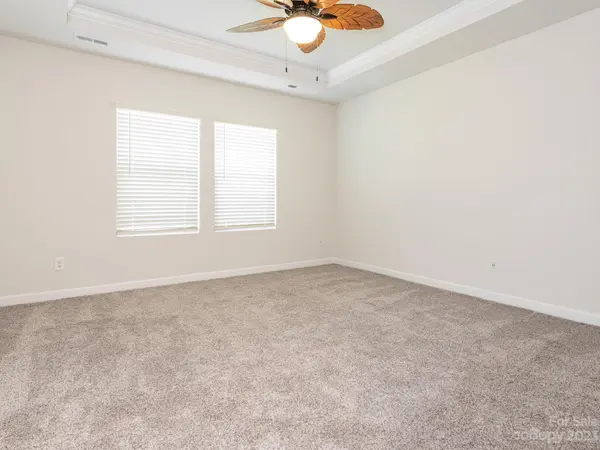
Beautiful corner lot home in the desirable LarkHaven Hills Community! Welcome through entryway into open living, dining & kitchen area. LVP flooring flows seamlessly from space to space including the private home office off to the side. Living room w/ gas fireplace open to stunning gourmet kitchen perfect for hosting family & friends. Kitchen w/ large center island & breakfast bar for additional seating. S.S appliances, pristine white cabinets & full pantry gives tons of storage space. Primary bedroom fully carpeted w/ tray ceilings. HUGE walk-in dual sided closet leads to full laundry room for convenience. Primary bathroom has dual sinks and stand up shower. 2 additional large bedrooms with full hall bath for guests. Covered back patio plus gravel area ready for a firepit plus lush grass yard w/ HOA lawn maintenance. Great community amenities include large outdoor pool and huge playground w/ green space for kids. Easy access to I-485 making it convenient to EVERYTHING!
Location
State NC
County Mecklenburg
Zoning R-5 (CD)
Rooms
Primary Bedroom Level Main
Main Level Bedrooms 3
Interior
Heating Forced Air
Cooling Ceiling Fan(s), Central Air
Flooring Carpet, Vinyl
Fireplaces Type Gas, Living Room
Fireplace true
Appliance Dishwasher, Dryer, Gas Oven, Microwave, Washer
Laundry Laundry Room, Other - See Remarks
Exterior
Exterior Feature Lawn Maintenance
Garage Spaces 2.0
Fence Partial
Community Features Clubhouse, Outdoor Pool, Playground
Roof Type Shingle
Street Surface Concrete
Porch Covered, Front Porch, Patio
Garage true
Building
Lot Description Corner Lot, Level
Foundation Slab
Sewer Public Sewer
Water City
Architectural Style Ranch
Level or Stories One
Structure Type Brick Partial,Wood
New Construction false
Schools
Elementary Schools Clear Creek
Middle Schools Northeast
High Schools Rocky River
Others
HOA Name CAMs
Senior Community false
Acceptable Financing Cash, Conventional, FHA, USDA Loan, VA Loan
Listing Terms Cash, Conventional, FHA, USDA Loan, VA Loan
Special Listing Condition None
Read Less
Want to know what your home might be worth? Contact us for a FREE valuation!

Our team is ready to help you sell your home for the highest possible price ASAP
© 2026 Listings courtesy of Canopy MLS as distributed by MLS GRID. All Rights Reserved.
Bought with Madiha Qureshi • Allen Tate Providence @485
NEARBY SCHOOLS & BUSINESSES