

704-609-9300
Jeremy.Ordan@allentate.com
- Call Us:
704-609-9300
- Message Us:
Jeremy.Ordan@allentate.com



$435,000
$430,000
1.2%For more information regarding the value of a property, please contact us for a free consultation.
110 Shade Tree CIR Fort Mill, SC 29715
4 Beds
3 Baths
1,929 SqFt
Key Details
Sold Price $435,000
Property Type Single Family Home
Sub Type Single Family Residence
Listing Status Sold
Purchase Type For Sale
Square Footage 1,929 sqft
Price per Sqft $225
Subdivision Whitegrove
MLS Listing ID 4045814
Sold Date 09/01/23
Style Traditional
Bedrooms 4
Full Baths 2
Half Baths 1
HOA Fees $27/ann
HOA Y/N 1
Abv Grd Liv Area 1,929
Year Built 1997
Lot Size 0.310 Acres
Acres 0.31
Property Sub-Type Single Family Residence
Property Description
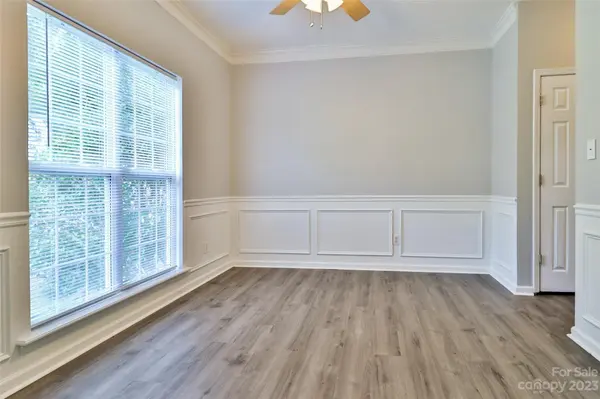
Beautiful two story home in highly desirable Whitegrove! Located on a private quiet street situated on a gorgeous wooded lot. A high ceiling boasts the entry of the foyer and and brand new stunning floors throughout the main level greet you. The main floor features a formal dining room, living room, powder room, kitchen with ample cabinet and countertop space, and breakfast area. The kitchen graciously opens into the spacious family room with a cozy fireplace. The owner's suite is tucked away on the upper level with a private bathroom and a walk-in closet. In addition, you will find three secondary bedrooms filled with lots of natural light and a full bathroom. There is an abundance of storage in the walk-in crawl-space and attic.Relax outside and enjoy all four seasons from the deck that overlooks the wooden backyard. The Whitegrove community is adorned with walking trails, ponds and fun community events.
Location
State SC
County York
Zoning Res
Rooms
Primary Bedroom Level Upper
Interior
Heating Heat Pump
Cooling Ceiling Fan(s), Central Air
Appliance Convection Oven, Dishwasher, Disposal, Gas Cooktop, Gas Water Heater, Microwave
Laundry In Kitchen
Exterior
Exterior Feature Fence
Fence Fenced
Utilities Available Gas
Street Surface Concrete
Garage true
Building
Lot Description Wooded
Foundation Crawl Space
Sewer Public Sewer
Water City
Architectural Style Traditional
Level or Stories Two
Structure Type Vinyl
New Construction false
Schools
Elementary Schools Dobys Bridge
Middle Schools Banks Trail
High Schools Nation Ford
Others
HOA Name Red Rock Management
Senior Community false
Acceptable Financing Cash, Conventional, FHA, VA Loan
Listing Terms Cash, Conventional, FHA, VA Loan
Special Listing Condition None
Read Less
Want to know what your home might be worth? Contact us for a FREE valuation!

Our team is ready to help you sell your home for the highest possible price ASAP
© 2026 Listings courtesy of Canopy MLS as distributed by MLS GRID. All Rights Reserved.
Bought with Marcus Dilley • EXP Realty LLC
NEARBY SCHOOLS & BUSINESSES