

704-609-9300
Jeremy.Ordan@allentate.com
- Call Us:
704-609-9300
- Message Us:
Jeremy.Ordan@allentate.com


$558,000
$538,000
3.7%For more information regarding the value of a property, please contact us for a free consultation.
7513 Hurstbourne Green DR Charlotte, NC 28277
3 Beds
3 Baths
1,662 SqFt
Key Details
Sold Price $558,000
Property Type Condo
Sub Type Condominium
Listing Status Sold
Purchase Type For Sale
Square Footage 1,662 sqft
Price per Sqft $335
Subdivision Piper Glen
MLS Listing ID 4009517
Sold Date 04/05/23
Style Transitional
Bedrooms 3
Full Baths 2
Half Baths 1
HOA Fees $407/mo
HOA Y/N 1
Abv Grd Liv Area 1,662
Year Built 1995
Property Sub-Type Condominium
Property Description
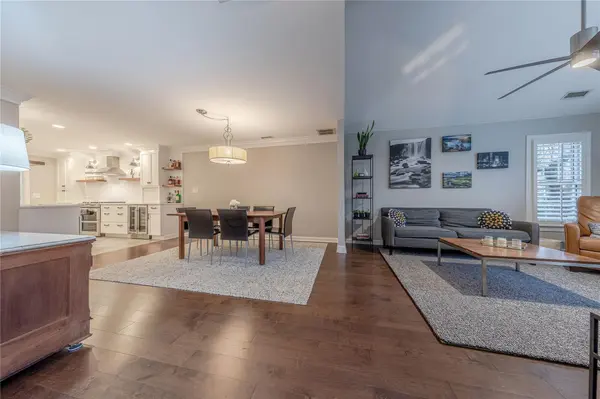
Conveniently located off of Rea Road and 485 Greenhurst at Piper Glen welcomes you. The full brick exterior with iron fencing includes a tile patio and custom raised garden boxes. The great room features vaulted ceilings with beam detail, gas fireplace and gorgeous hardwood flooring that continues into the dining space. The newly redone kitchen has custom cabinetry, herringbone backsplash, quartz counters, gas range with hood, gas double oven, stainless steel farmhouse sink, accent lighting, and tile floors. The primary suite on the main floor has a custom craftsman accent wall, barn doors and an ensuite bathroom. The first floor also has a second bedroom and a powder room. The second floor bedroom features a vaulted ceiling, two attic storage areas, and a full bathroom with a newly redone shower/tub combo. The laundry room was updated in 2023 with a built in folding shelf, drop zone and pantry and the 2.5 car garage has epoxy flooring utility sink and built in shelving.
Location
State NC
County Mecklenburg
Building/Complex Name Greenhurst at Piper Glen
Zoning R15MFCD
Rooms
Primary Bedroom Level Main
Main Level Bedrooms 2
Interior
Interior Features Attic Stairs Pulldown, Attic Walk In, Cable Prewire, Open Floorplan, Pantry, Vaulted Ceiling(s), Walk-In Closet(s)
Heating Forced Air, Natural Gas
Cooling Ceiling Fan(s), Central Air
Flooring Hardwood, Tile
Fireplaces Type Gas Log, Great Room
Fireplace true
Appliance Dishwasher, Disposal, Exhaust Hood, Gas Oven, Gas Range, Gas Water Heater, Microwave, Plumbed For Ice Maker
Laundry Laundry Room, Main Level
Exterior
Exterior Feature Lawn Maintenance
Garage Spaces 2.0
Community Features Clubhouse, Outdoor Pool
Utilities Available Electricity Connected, Gas
Street Surface Concrete
Porch Front Porch, Patio
Garage true
Building
Foundation Slab
Sewer Public Sewer
Water City
Architectural Style Transitional
Level or Stories One and One Half
Structure Type Brick Full
New Construction false
Schools
Elementary Schools Mcalpine
Middle Schools South Charlotte
High Schools South Mecklenburg
Others
Pets Allowed Conditional
Senior Community false
Restrictions Architectural Review,Other - See Remarks
Acceptable Financing Cash, Conventional, VA Loan
Listing Terms Cash, Conventional, VA Loan
Special Listing Condition None
Read Less
Want to know what your home might be worth? Contact us for a FREE valuation!

Our team is ready to help you sell your home for the highest possible price ASAP
© 2026 Listings courtesy of Canopy MLS as distributed by MLS GRID. All Rights Reserved.
Bought with Amy Fritz • Allen Tate SouthPark
NEARBY SCHOOLS & BUSINESSES