

704-609-9300
Jeremy.Ordan@allentate.com
- Call Us:
704-609-9300
- Message Us:
Jeremy.Ordan@allentate.com



$227,500
$239,500
5.0%For more information regarding the value of a property, please contact us for a free consultation.
3048 Scottcrest WAY Waxhaw, NC 28173
4 Beds
4 Baths
2,443 SqFt
Key Details
Sold Price $227,500
Property Type Single Family Home
Sub Type Single Family Residence
Listing Status Sold
Purchase Type For Sale
Square Footage 2,443 sqft
Price per Sqft $93
Subdivision Cureton
MLS Listing ID 2059352
Sold Date 04/05/12
Style Transitional
Bedrooms 4
Full Baths 3
Half Baths 1
HOA Fees $45/ann
HOA Y/N 1
Abv Grd Liv Area 2,443
Year Built 2006
Lot Size 5,967 Sqft
Acres 0.137
Lot Dimensions 51 x 90 x 56 x 100
Property Sub-Type Single Family Residence
Property Description
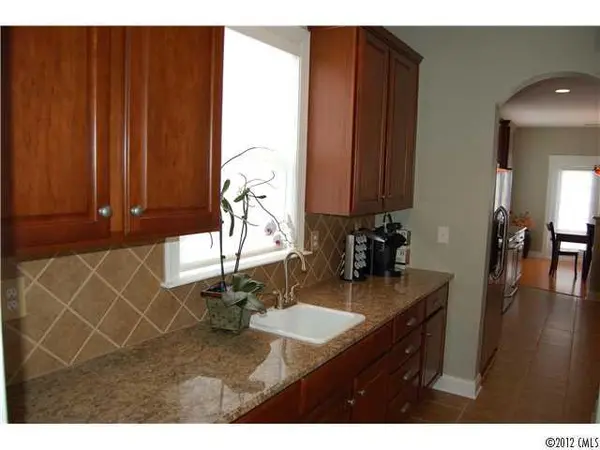
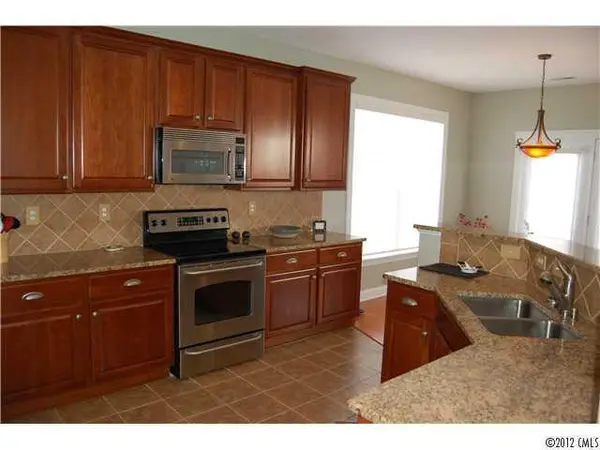
Gorgeous w/upgrades! 2 sty foyer w/HW flr. Formal DR w/HW & octagon tray ceil. Lg Butler's Pantry w/sink, granite countertops & walk-in pantry. Gorgeous Kit. w/tile backsplash, granite & more! GR is open to Kit & has a vault ceil. & gas log FP. 1st flr MBR w/bayed sitting area, walk-in closet & beautiful bath! Loft overlooks GR. 4bd or 3+ bonus rm. Bd 2 & 4 have full baths.Lovely patio & fen bkyd.
Location
State NC
County Union
Zoning Ae5
Rooms
Primary Bedroom Level Main
Main Level Bedrooms 1
Interior
Interior Features Attic Other, Attic Stairs Pulldown, Garden Tub
Heating Forced Air, Natural Gas
Cooling Ceiling Fan(s), Central Air
Flooring Carpet, Tile, Vinyl, Wood
Fireplaces Type Gas Log, Great Room
Fireplace true
Appliance Dishwasher, Disposal, Electric Oven, Electric Range, Electric Water Heater, Microwave
Laundry Utility Room, Main Level
Exterior
Garage Spaces 2.0
Fence Fenced
Community Features Clubhouse, Fitness Center, Outdoor Pool, Playground, Pond, Recreation Area, Walking Trails
Street Surface Concrete
Porch Enclosed, Patio
Garage true
Building
Lot Description Corner Lot
Foundation Slab
Builder Name M/I Homes
Sewer County Sewer
Water County Water
Architectural Style Transitional
Level or Stories Two
Structure Type Stone,Vinyl
New Construction false
Schools
Elementary Schools Kensington
Middle Schools Cuthbertson
High Schools Cuthbertson
Others
HOA Name Abbott Enterprises
Senior Community false
Acceptable Financing Cash, Conventional, FHA
Listing Terms Cash, Conventional, FHA
Special Listing Condition None
Read Less
Want to know what your home might be worth? Contact us for a FREE valuation!

Our team is ready to help you sell your home for the highest possible price ASAP
© 2026 Listings courtesy of Canopy MLS as distributed by MLS GRID. All Rights Reserved.
Bought with Toni Rudolph-Olin • Allen Tate Providence @485
NEARBY SCHOOLS & BUSINESSES