

704-609-9300
Jeremy.Ordan@allentate.com
- Call Us:
704-609-9300
- Message Us:
Jeremy.Ordan@allentate.com


$681,000
$739,900
8.0%For more information regarding the value of a property, please contact us for a free consultation.
12503 Three Lakes DR Charlotte, NC 28277
5 Beds
4 Baths
4,502 SqFt
Key Details
Sold Price $681,000
Property Type Single Family Home
Sub Type Single Family Residence
Listing Status Sold
Purchase Type For Sale
Square Footage 4,502 sqft
Price per Sqft $151
Subdivision Providence Country Club
MLS Listing ID 2046037
Sold Date 05/30/12
Style Transitional
Bedrooms 5
Full Baths 3
Half Baths 1
HOA Fees $38/ann
HOA Y/N 1
Abv Grd Liv Area 4,502
Year Built 1998
Lot Size 0.480 Acres
Acres 0.48
Lot Dimensions .48
Property Sub-Type Single Family Residence
Property Description
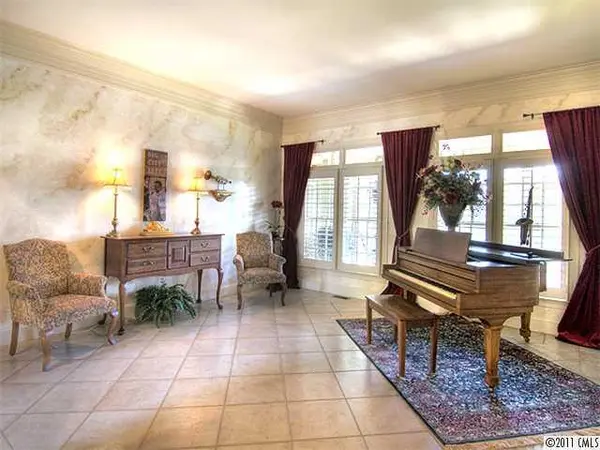
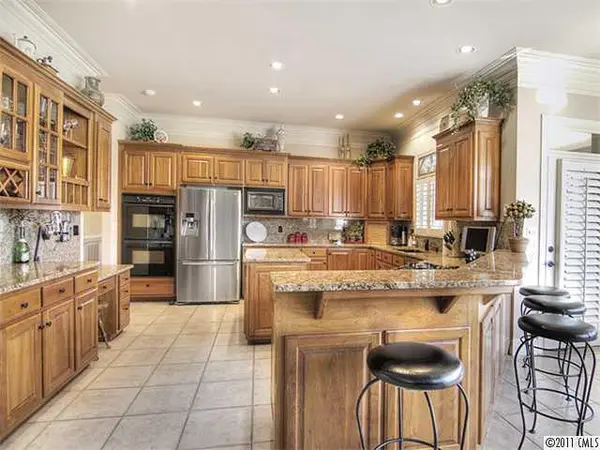
Lake front, beautifully appointed brick home on the 6th fairway. Extensive crown molding & wine closet are just a couple of features that set this home apart from the rest. Kit. w/ granite, Thermador cook top, dbl ovens, oversized sit up bar, lg. breakfast rm surrounded by flr to ceiling windows. Relax & enjoy the outdoor living space w/ lg .scrn porch & fenced bkyd over looking the lake.
Location
State NC
County Mecklenburg
Zoning R3
Rooms
Primary Bedroom Level Main
Main Level Bedrooms 1
Interior
Interior Features Attic Other, Cable Prewire, Central Vacuum, Whirlpool
Heating Forced Air, Natural Gas
Cooling Ceiling Fan(s), Central Air
Flooring Carpet, Tile, Wood
Fireplaces Type Gas Log, Great Room
Fireplace true
Appliance Dishwasher, Disposal, Double Oven, Gas Cooktop, Gas Water Heater, Microwave
Laundry Electric Dryer Hookup, Main Level
Exterior
Exterior Feature In-Ground Irrigation
Garage Spaces 3.0
Fence Fenced
Community Features Clubhouse, Fitness Center, Golf, Outdoor Pool, Playground, Recreation Area, Tennis Court(s)
Waterfront Description Lake
Street Surface Concrete
Porch Screened
Garage true
Building
Lot Description On Golf Course, Waterfront
Foundation Crawl Space
Sewer Public Sewer
Water City
Architectural Style Transitional
Level or Stories Two
Structure Type Brick Full
New Construction false
Schools
Elementary Schools Polo Ridge
Middle Schools J.M. Robinson
High Schools Ardrey Kell
Others
HOA Name Abbott Enterprises
Senior Community false
Acceptable Financing Cash, Conventional
Listing Terms Cash, Conventional
Special Listing Condition None
Read Less
Want to know what your home might be worth? Contact us for a FREE valuation!

Our team is ready to help you sell your home for the highest possible price ASAP
© 2026 Listings courtesy of Canopy MLS as distributed by MLS GRID. All Rights Reserved.
Bought with Lisa Whetstone • Dickens Mitchener & Assoc. Inc
NEARBY SCHOOLS & BUSINESSES