

704-609-9300
Jeremy.Ordan@allentate.com
- Call Us:
704-609-9300
- Message Us:
Jeremy.Ordan@allentate.com



$540,000
$559,000
3.4%For more information regarding the value of a property, please contact us for a free consultation.
4092 Birkshire Heights None Fort Mill, SC 29708
5 Beds
4 Baths
3,748 SqFt
Key Details
Sold Price $540,000
Property Type Single Family Home
Sub Type Single Family Residence
Listing Status Sold
Purchase Type For Sale
Square Footage 3,748 sqft
Price per Sqft $144
Subdivision Baxter Village
MLS Listing ID 2044772
Sold Date 05/11/12
Style Colonial
Bedrooms 5
Full Baths 3
Half Baths 1
HOA Fees $66/ann
HOA Y/N 1
Abv Grd Liv Area 3,748
Year Built 2007
Lot Size 0.300 Acres
Acres 0.3
Lot Dimensions 98x149x83x147
Property Sub-Type Single Family Residence
Property Description
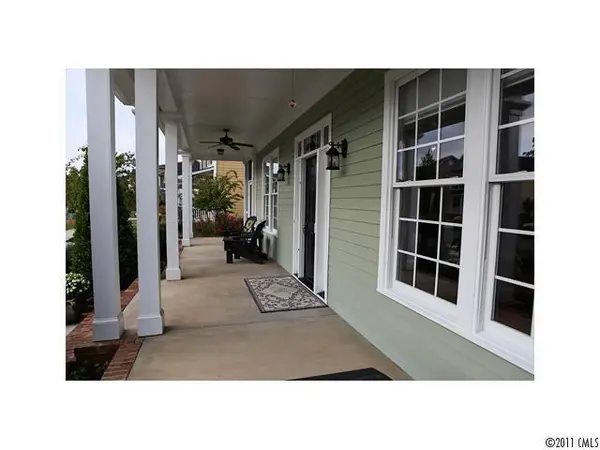
Gorgeous custom home w/ master on main! From the second you arrive, you know this home has it all! Featuring Wrap front porch, dual screen porches, full HWs, custom tile, gourmet kitchen w/exquisite cabinetry, island, prem ss appl, Large GR w/ built-ins, Dual Formals, mudroom, cent vac, lg secondary BR's, guest suite, bonus, incredible fncd yard w/ trees, 3-car garage w/ great storage & much more!
Location
State SC
County York
Zoning Tnd
Rooms
Primary Bedroom Level Main
Main Level Bedrooms 1
Interior
Interior Features Attic Stairs Pulldown, Cable Prewire, Central Vacuum
Heating Floor Furnace, Heat Pump, Natural Gas
Cooling Ceiling Fan(s), Central Air, Heat Pump
Flooring Tile, Wood
Fireplaces Type Gas Log, Great Room
Fireplace true
Appliance Dishwasher, Disposal, Double Oven, Exhaust Fan, Gas Cooktop, Gas Water Heater, Microwave, Plumbed For Ice Maker
Laundry Electric Dryer Hookup, Main Level
Exterior
Exterior Feature In-Ground Irrigation
Garage Spaces 4.0
Fence Fenced
Community Features Clubhouse, Outdoor Pool, Playground, Recreation Area, Tennis Court(s), Walking Trails
Street Surface Concrete
Porch Patio, Screened, Other - See Remarks
Garage true
Building
Foundation Crawl Space
Sewer County Sewer
Water County Water
Architectural Style Colonial
Level or Stories Two
Structure Type Fiber Cement
New Construction false
Schools
Elementary Schools Orchard Park
Middle Schools Gold Hill
High Schools Fort Mill
Others
HOA Name Baxter HOA
Senior Community false
Acceptable Financing Cash, Conventional
Listing Terms Cash, Conventional
Special Listing Condition None
Read Less
Want to know what your home might be worth? Contact us for a FREE valuation!

Our team is ready to help you sell your home for the highest possible price ASAP
© 2026 Listings courtesy of Canopy MLS as distributed by MLS GRID. All Rights Reserved.
Bought with Michaela Scurlock • Vision Group Realty
NEARBY SCHOOLS & BUSINESSES