

704-609-9300
Jeremy.Ordan@allentate.com
- Call Us:
704-609-9300
- Message Us:
Jeremy.Ordan@allentate.com



$290,000
$300,000
3.3%For more information regarding the value of a property, please contact us for a free consultation.
6118 S Rocky River RD Monroe, NC 28112
2 Beds
2 Baths
1,227 SqFt
Key Details
Sold Price $290,000
Property Type Single Family Home
Sub Type Single Family Residence
Listing Status Sold
Purchase Type For Sale
Square Footage 1,227 sqft
Price per Sqft $236
MLS Listing ID 3884951
Sold Date 09/09/22
Style Ranch
Bedrooms 2
Full Baths 2
Construction Status Completed
Abv Grd Liv Area 1,227
Year Built 1972
Lot Size 2.960 Acres
Acres 2.96
Property Sub-Type Single Family Residence
Property Description
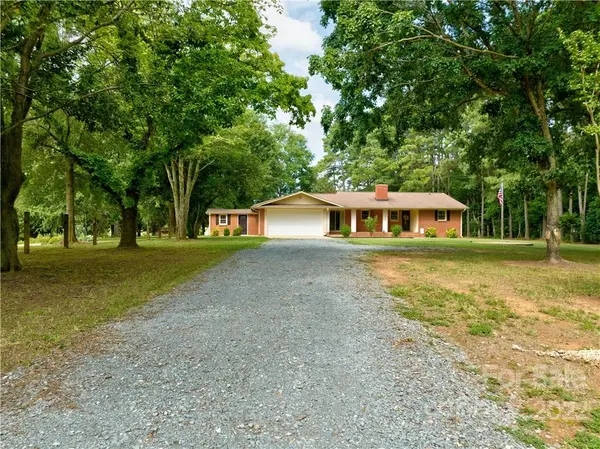
BEAUTIFULLY UPDATED RANCH HOME ON 2.96 ACRES (2 Lots/ Parcels)... 2-Car Attached Garage, Large Covered Front Porch, 2 Bedrooms, 2 Full Baths, with extra flex spaces! Enjoy the ease of One-Level, Ranch-style living with NO HOA!!! Great Room w/Fireplace opens to Kitchen. Separate Dining/Office/Flex Room has French Doors opening to Sunroom as well as Sliding Doors w/views of Expansive Front Yard & the Long, Impressive Driveway. Updated Kitchen with Island + Stainless Appliances overlooks Picturesque Backyard & Patio. Sunroom currently used as Office. Large, Unfinished Storage/Rec/Workshop Space accessed from Sunroom & also from Separate Exterior Door near Driveway. Wonderful Primary Suite with Tiled Shower Walls (bath addition unpermitted by previous owner) & Walk-In Closet. Rear Yard has Outbuilding with Single Garage Door + Extra Room w/Separate Entry Door for Storage Galore! Level Front, Side & Rear Acreage! This Rare Find is MOVE-IN READY!
Location
State NC
County Union
Zoning AF8
Rooms
Primary Bedroom Level Main
Main Level Bedrooms 2
Interior
Interior Features Attic Stairs Pulldown, Garden Tub, Kitchen Island, Open Floorplan, Storage, Walk-In Closet(s), Other - See Remarks
Heating Central, Heat Pump
Cooling Ceiling Fan(s), Heat Pump
Flooring Concrete, Tile, Vinyl
Fireplaces Type Great Room
Fireplace true
Appliance Dishwasher, Electric Cooktop, Electric Water Heater, Microwave, Oven, Plumbed For Ice Maker
Laundry Electric Dryer Hookup, Laundry Closet, Main Level
Exterior
Exterior Feature Storage, Other - See Remarks
Garage Spaces 2.0
Street Surface Gravel,Paved
Accessibility Two or More Access Exits, Mobility Friendly Flooring, No Interior Steps
Porch Covered, Front Porch, Patio, Other - See Remarks
Garage true
Building
Lot Description Level, Wooded
Foundation Crawl Space
Sewer Septic Installed
Water Well
Architectural Style Ranch
Level or Stories One
Structure Type Brick Full
New Construction false
Construction Status Completed
Schools
Elementary Schools Prospect
Middle Schools Parkwood
High Schools Parkwood
Others
Acceptable Financing Cash, Conventional
Listing Terms Cash, Conventional
Special Listing Condition None
Read Less
Want to know what your home might be worth? Contact us for a FREE valuation!

Our team is ready to help you sell your home for the highest possible price ASAP
© 2026 Listings courtesy of Canopy MLS as distributed by MLS GRID. All Rights Reserved.
Bought with Sarah Peebles • Keller Williams South Park
NEARBY SCHOOLS & BUSINESSES